
Open House Sat, Sep 19th 12:00 PM - 02:00 PM
Address
11520 Nw 8th Lane, GAINESVILLE, FL
Price
$ 485,000
Property Attributes
- MLS#GC539441
- TypeSingle Family
- Listing Status Active
- CountyAlachua
- CityGAINESVILLE
- AreaGainesville
- NeighborhoodFLETCHERS-MAGNOLIA CT
- Zip32606
- StyleTraditional
- Year Built1995
- Taxes$ 5705
- Price$ 485,000
- Bedrooms4
- Full Bathrooms3
- Half Bathrooms0
- Sqr Footage2566
- Lot Size0.39 Acres
Data Source:
Stellar MLS
Property Description
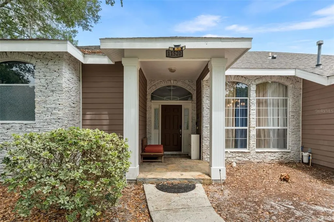
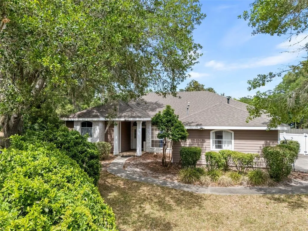
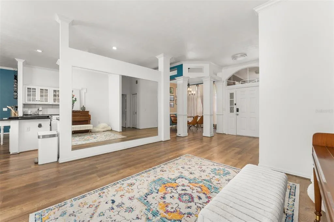
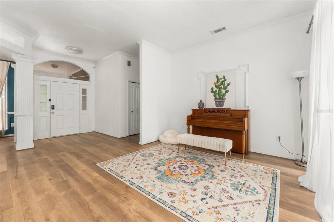
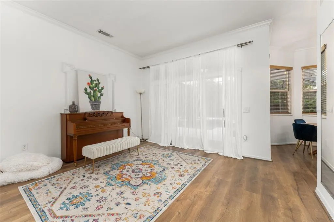
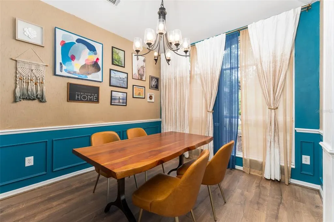
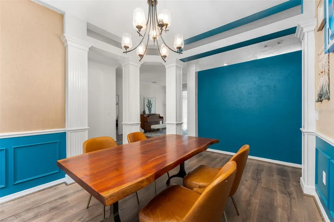
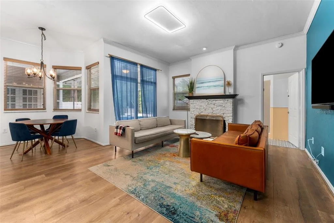
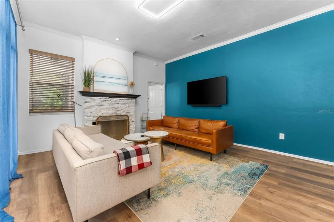
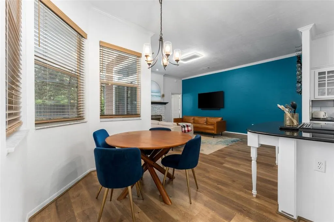
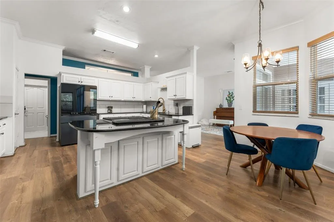
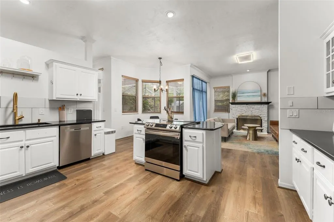
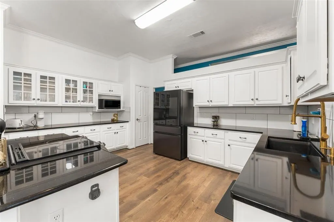
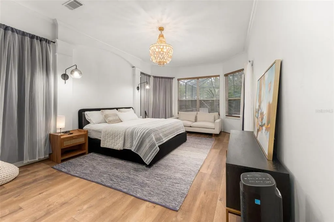
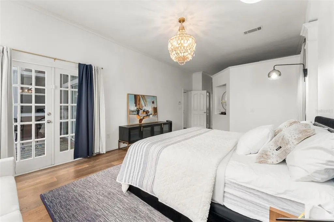
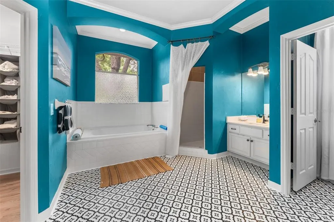
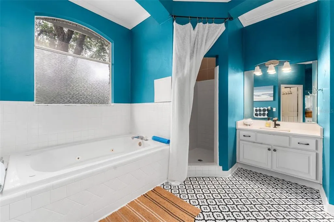
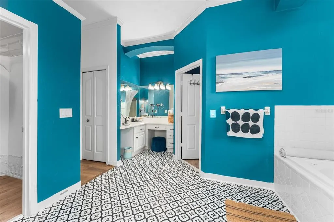
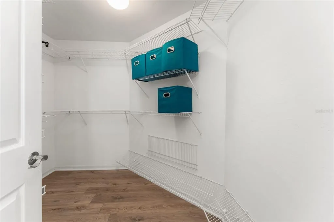
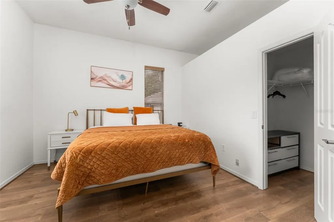
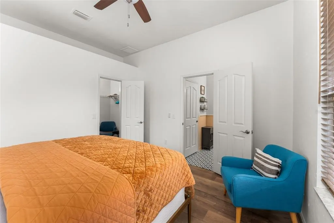
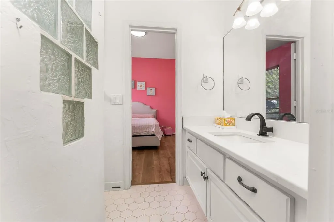
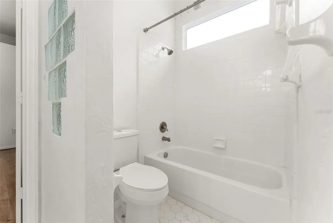
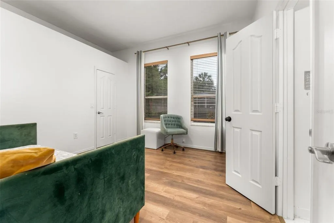
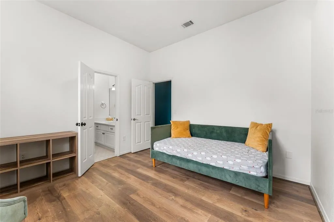
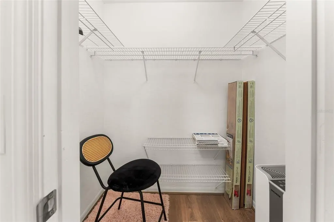
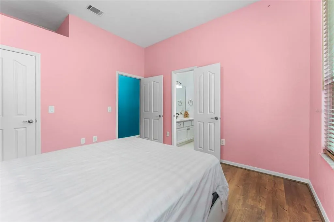
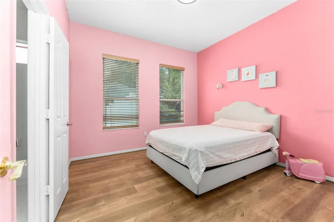
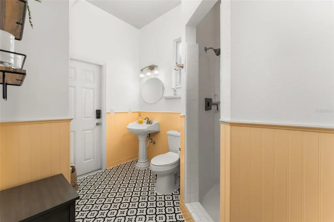
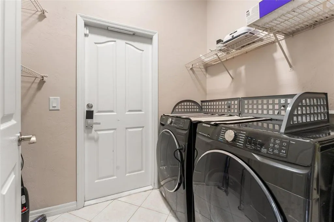
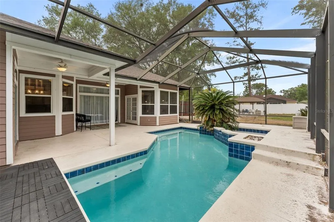
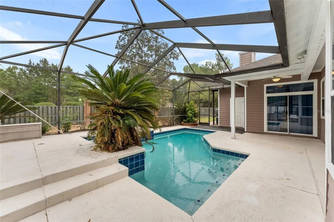
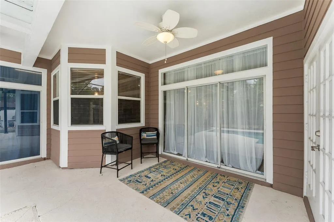
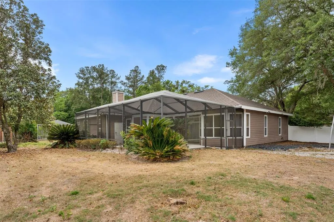
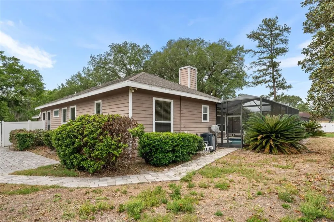
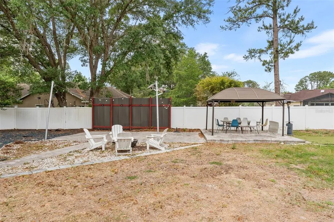
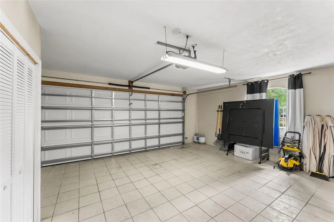
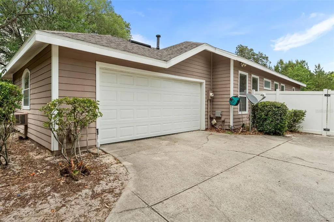
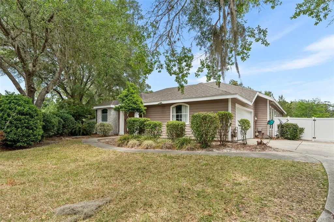
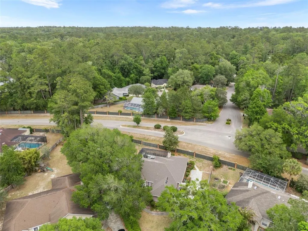
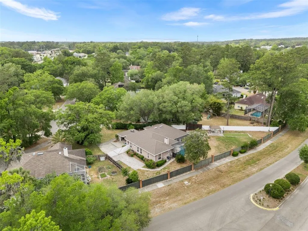
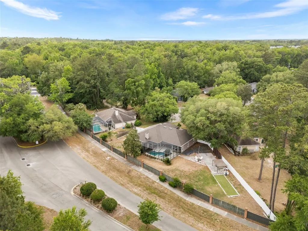
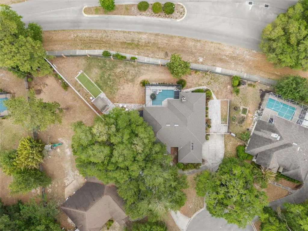
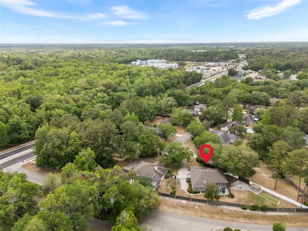
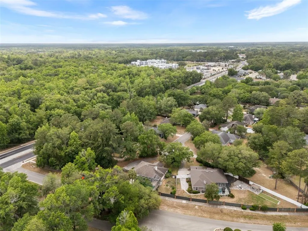
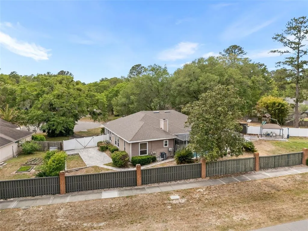
This fully renovated 4-bedroom, 3-bath pool home offers an exceptional combination of quality, functionality, and modern upgrades in a quiet Cul-de-sac setting in Gainesville. Featuring a desirable 3-way split floor plan, soaring 10-foot ceilings, and abundant natural light, the residence is thoughtfully designed for both comfortable living and elegant entertaining. Comprehensive INTERIOR IMPROVEMENTS include a full repaint, new waterproof flooring throughout, upgraded kitchen countertops, new bathroom vanities, and replacement of all major kitchen appliances, including a smart refrigerator, oven, microwave, and dishwasher, as well as a smart washer and dryer. The electrical system has also been updated with safer switches throughout the home, and surge protection has been added for televisions and appliances. The exterior has been enhanced as well, with a RENOVATED pool featuring new tile, Resurfacing, and updated equipment. Significant landscaping iMPROVEMENTS include removing more than 10 trees, leveling the grounds, installing new sod, two expansive patios, and adding a gazebo, creating a refined, functional outdoor living space. Situated on a generous 0.34-acre lot, the property boasts an exceptionally large backyard with excellent privacy, offering a rare combination of space and seclusion—perfect for outdoor living, entertaining, or simply enjoying a peaceful retreat. Additional major updates include the roof 2019, Amana 16-SEER HVAC system 2019, gas water heater, HardiePlank siding, screened enclosure, and pool surfacing, ensuring a low-maintenance ownership experience for years to come. With spacious formal and casual living areas, a well-appointed primary suite with dual closets and vanities, and convenient Jack-and-Jill bath access for guest accommodations, this residence represents a rare opportunity to own a thoroughly updated home in one of Gainesville’s most desirable locations. "
| Price History | |
|---|---|
| 5/2/2026 | Listed $524,900 |
| 6/12/2026 | 3$509,900 |
| 7/16/2026 | 2$499,900 |
| 9/3/2026 | 3$485,000 |
General Features
| Sewer | Public Sewer |
|---|---|
| Heating | Central |
| Cooling | Central Air |
| Utilities | BB/HS Internet Available,Electricity Connected,Natural Gas Connected,Sewer Connected,Street Lights,Underground Utilities,Water Connected |
| Roof | Shingle |
| Appliances | Dishwasher,Disposal,Dryer,Gas Water Heater,Microwave,Range,Refrigerator,Washer |
| Zoning | R1-A |
| HOA Fee | 39.67 |
| Garage Spaces | 2 |
| Association Fee Includes | Other |
| Patio/Porch Features | Covered,Screened |
| Architectural Style | Traditional |
| Pool Features | In Ground,Other,Screen Enclosure |
| Security Features | Security System |
| Construction Materials | HardiPlank Type,Other,Stone,Wood Frame |
| Pets Allowed | Cats OK,Dogs OK,Yes |
| Year Built | 1995 |
| Levels | One |
| Property Subtype | Single Family Residence |
| Tax Year | 2025 |
| Ownership | Fee Simple |
| Assoc Fee Paid Per | Monthly |
| County | Alachua |
| New Construction | false |
| Property Type | Residential |
| Attached Garage | true |
| Subdivision Name | FLETCHERS-MAGNOLIA CT |
| Facing Direction | West |
| Garage Y/N | true |
| Total Rooms | 7 |
| Full Baths | 3 |
| Status | Active |
| Directions | Turn into Fletcher's Mill on 115th Street at Newberry Rd, and take your first left on 9th Lane. Street wraps around and becomes 8th Lane, property is at the end of the cul-de-sac on the left. |
| City | GAINESVILLE |
| Association Name | Ashley Fletcher/W Group Property Management, LLC |
| Senior Community Y/N | false |
| MLS Area | 32606 - Gainesville |
| Lot Size Units | Square Feet |
| Lot Size Square Feet | 17424 |
| Carport Y/N | false |
| Listing Terms | Cash,Conventional,FHA,VA Loan |
| Spa Features | In Ground |
| Property Attached Y/N | false |
| Land Lease Y/N | false |
| Tax Annual Amount | 5705.5 |
| Additional Parcels Y/N | false |
| Lease Considered Y/N | true |
| Building Area Units | Square Feet |
| Living Area Units | Square Feet |
| Standard Status | Active |
| Occupancy Type | Owner |
| Tax Lot | 23 |
| Legal Description | MAGNOLIA COURT AT FLETCHER'S MILL PHASE 2 PB R-19 & 20 LOT 23 OR 4714/0400 |
| Minimum Lease | No Minimum |
| Water Access Y/N | false |
| Monthly HOA Amount | 39.67 |
| Additional Rooms | Family Room,Formal Dining Room Separate,Great Room,Inside Utility |
| Water View Y/N | false |
| Flood Zone Code | X |
| In Law Suite YN | false |
| Flood Zone Code X | Yes |
Interior Features
| Interior Amenities | Ceiling Fan(s),Crown Molding,High Ceilings,Primary Bedroom Main Floor,Solid Surface Counters,Split Bedroom,Thermostat,Walk-In Closet(s) |
|---|---|
| Flooring | Luxury Vinyl,Other,Tile |
| Furnished Y/N | Negotiable |
| Fireplace Features | Wood Burning |
| Air Conditioning Y/N | true |
| Heating Y/N | true |
| Fireplace Y/N | true |
| Laundry Features | Inside,Laundry Room |
| Total Bedrooms | 4 |
| LivingAreaSource | Public Records |
| Total Baths | 3 |
Exterior Features
| Exterior Amenities | French Doors,Irrigation System,Lighting,Rain Gutters |
|---|---|
| Fencing | Other,Vinyl,Wood |
| Parking Features | Driveway,Garage Faces Side |
| Lot Features | Cul-De-Sac |
| Water Source | Public |
| Lot Size Area | 17424 |
| Foundation Details | Slab |
| Building Area Total | 3266 |
| Lot Size Acres | 0.39 |
| Road Surface Type | Paved |
| Private Pool | true |
| Waterfront Y/N | false |
| Covered Spaces | 2 |
Amenities
- Foreclosure
- Views
- Short Sale
- New Construction
- Adult 55+
- Lease To Own
- No HOA Fees
- Furnished
- Primary On Main
- Air Conditioning
- Seller Finance
- Green
- Fixer Upper
- Horse
- Golf
- Fireplace
- Deck
- Garage
- Basement
- Pool
Property vs Single Family Average in 32606
Price
Taxes
Year Built
 Copyright © MFRMLS.com All information deemed reliable but not guaranteed. All properties are subject to prior sale, change or withdrawal. Neither listing broker(s) or information provider(s) shall be responsible for any typographical errors, misinformation, misprints and shall be held totally harmless. Listing(s) information is provided for consumers personal, non-commercial use and may not be used for any purpose other than to identify prospective properties consumers may be interested in purchasing. Information on this site was last updated Last updated on September 14, 2026 1:13 PM UTC The listing information on this page last changed on Last updated on September 14, 2026 1:13 PM UTCd. The data relating to real estate for sale on this website comes in part from the Internet Data Exchange program of MFR MLS.
All information deemed reliable but not guaranteed. All properties are subject to prior sale, change or withdrawal. Neither listing broker(s) or information provider(s) shall be responsible for any typographical errors, misinformation, misprints and shall be held totally harmless. Listing(s) information is provided for consumers personal, non-commercial use and may not be used for any purpose other than to identify prospective properties consumers may be interested in purchasing.
Updated on September 14, 2026 1:13 PM UTC
Copyright © MFRMLS.com All information deemed reliable but not guaranteed. All properties are subject to prior sale, change or withdrawal. Neither listing broker(s) or information provider(s) shall be responsible for any typographical errors, misinformation, misprints and shall be held totally harmless. Listing(s) information is provided for consumers personal, non-commercial use and may not be used for any purpose other than to identify prospective properties consumers may be interested in purchasing. Information on this site was last updated Last updated on September 14, 2026 1:13 PM UTC The listing information on this page last changed on Last updated on September 14, 2026 1:13 PM UTCd. The data relating to real estate for sale on this website comes in part from the Internet Data Exchange program of MFR MLS.
All information deemed reliable but not guaranteed. All properties are subject to prior sale, change or withdrawal. Neither listing broker(s) or information provider(s) shall be responsible for any typographical errors, misinformation, misprints and shall be held totally harmless. Listing(s) information is provided for consumers personal, non-commercial use and may not be used for any purpose other than to identify prospective properties consumers may be interested in purchasing.
Updated on September 14, 2026 1:13 PM UTC
 he information contained herein has been provided by REALTORS® Association of Citrus County, Inc. This information is from sources deemed reliable but not guaranteed by REALTORS® Association of Citrus County, Inc. The information is for consumers' personal, non-commerical use and may not be used for any purpose other than identifying properties which consumers may be interested in purchasing. The information contained in this web site is believed to be reliable but is not guaranteed.
