
Address
1615 Cole Road, ORLANDO, FL
Price
$ 1,530,000
Property Attributes
- MLS#O6420285
- TypeSingle Family
- Listing Status Active
- CountyOrange
- CityORLANDO
- AreaOrlando/Colonial Town
- NeighborhoodPHILLIPS REP 01 LAKEWOOD
- Zip32803
- StyleSingle Family Residence
- Year Built2026
- Taxes$ 1945
- Price$ 1,530,000
- Bedrooms5
- Full Bathrooms3
- Half Bathrooms1
- Sqr Footage2895
- Lot Size0.21 Acres
Data Source:
Stellar MLS
Property Description
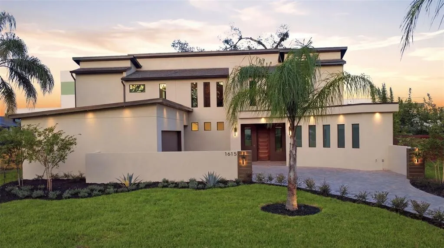
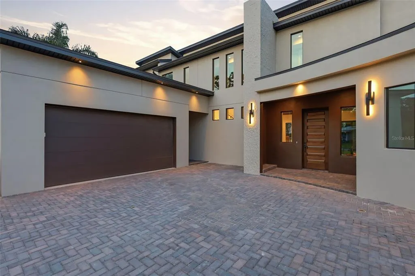
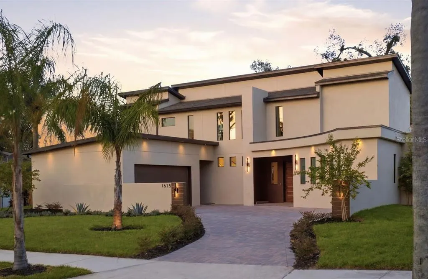
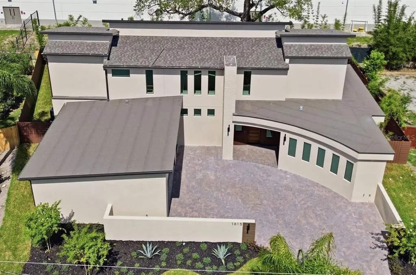
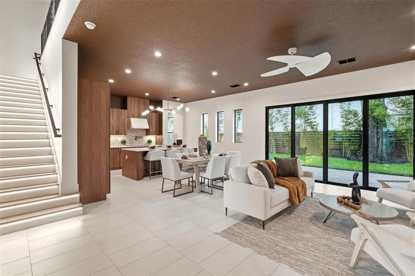
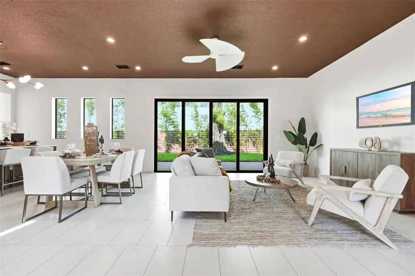
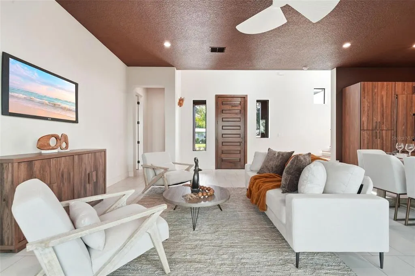
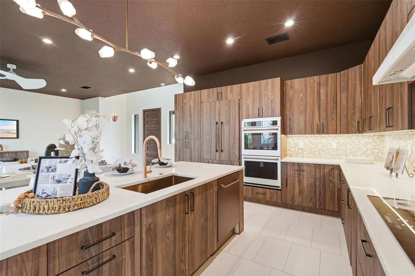
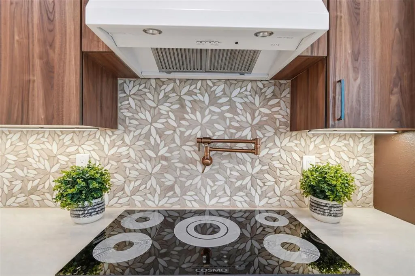
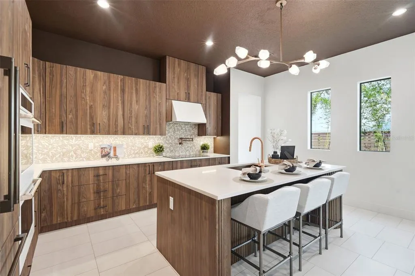
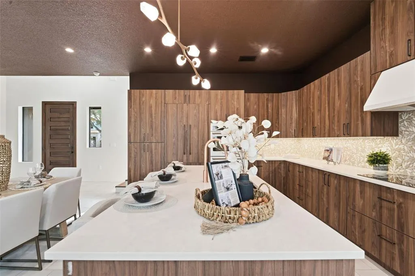
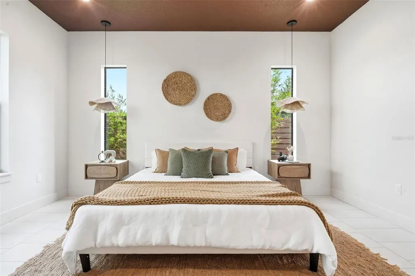
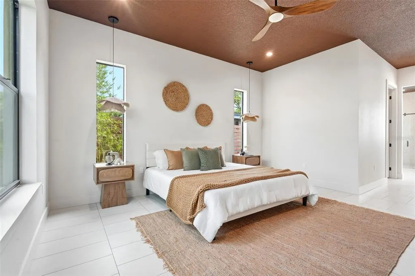
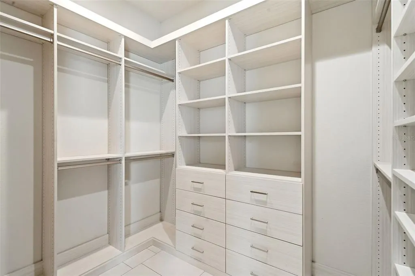
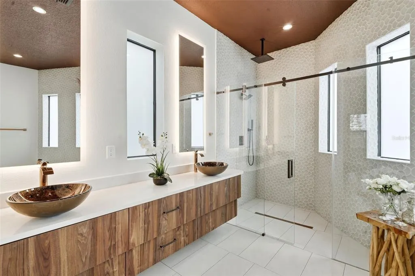
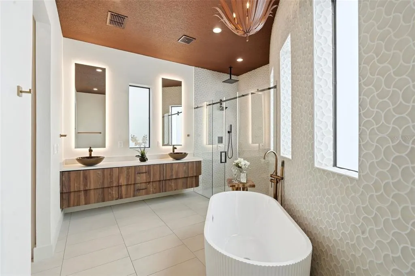
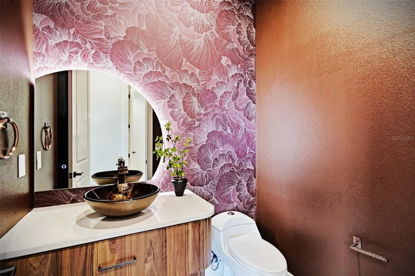
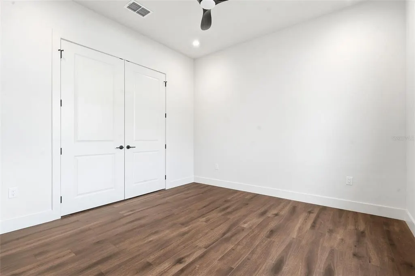
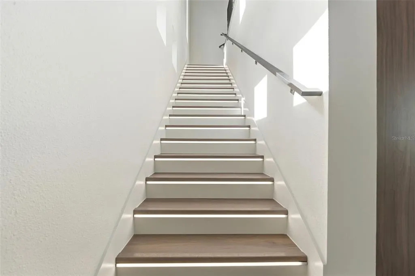
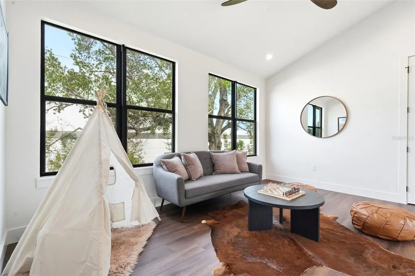
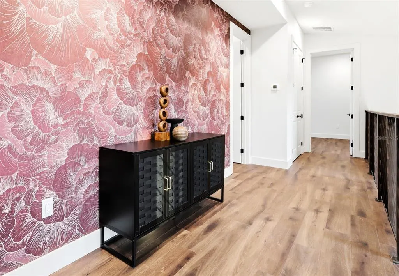
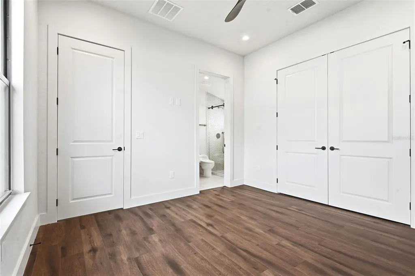
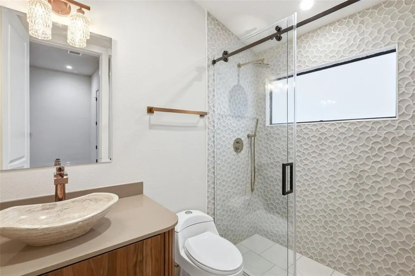
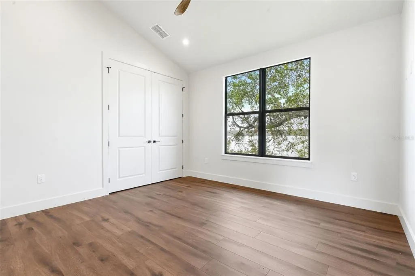
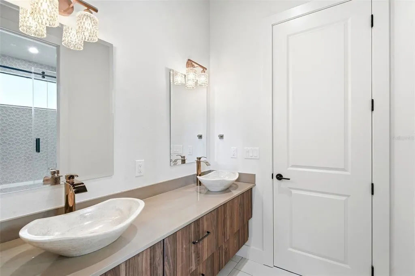
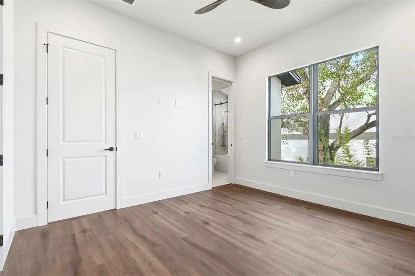
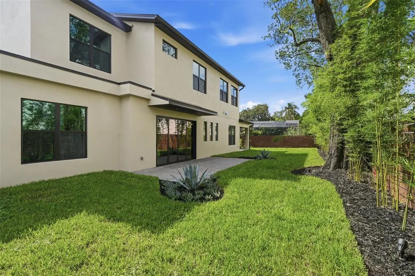
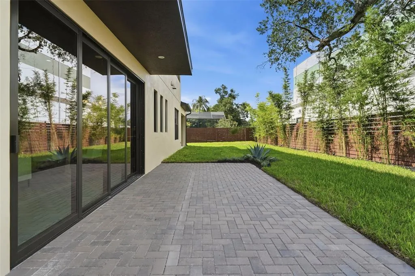
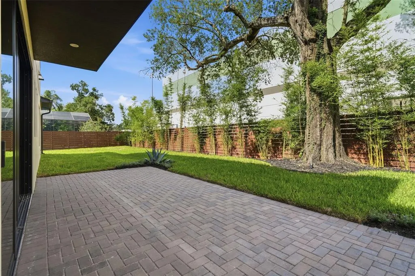
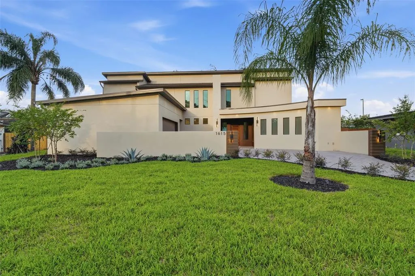
Immerse yourself in this stunning new construction home by Innate Modern, perfectly situated in the heart of Audubon Park. Offering five bedrooms, three-and-a-half bathrooms, and more than 2,800 square feet of thoughtfully designed living space, every detail has been carefully curated to blend modern style with everyday comfort. The open-concept floor plan centers around a beautifully appointed kitchen featuring rich wood accents, designer lighting, and premium finishes that seamlessly flow into the spacious living and dining areas—ideal for entertaining or relaxing with family. The first-floor primary suite serves as a private retreat, complete with a spa-inspired bathroom, generous walk-in closet, and an abundance of natural light streaming through a dramatic series of frosted windows spanning the length of the wall. Upstairs, a spacious loft offers flexible living space perfect for a media room, home office, or playroom. Three additional bedrooms complete the second level, including one with its own private en-suite bathroom, while two others share a convenient Jack-and-Jill bath. Step outside to enjoy a charming brick patio overlooking an expansive backyard, offering plenty of room for outdoor entertaining, gardening, or future customization. Located just moments from Corrine Drive, East End Market, Baldwin Park, Winter Park, and Downtown Orlando, this home places you at the center of one of Orlando’s most sought-after lifestyle districts. Enjoy walking to local coffee shops, acclaimed restaurants, parks, and neighborhood favorites like Gideon’s Bakehouse, all while experiencing the privacy and tranquility of a quiet residential street. Zoned for the highly desirable Audubon Park K–8 School and Winter Park High School, 1615 Cole Road offers the perfect combination of contemporary design, functional living, and an unbeatable location in one of Orlando’s most beloved neighborhoods.
| Elementary School | Middle School | High School |
|---|---|---|
| Audubon Park K8 Elementary School | Audubon Park K-8 Middle School | Winter Park High High School |
| Price History | |
|---|---|
| 6/27/2026 | Listed $1,590,000 |
| 7/16/2026 | 1$1,582,000 |
| 8/12/2026 | 1$1,570,000 |
| 8/31/2026 | 1$1,550,000 |
| 9/11/2026 | 1$1,530,000 |
General Features
| Sewer | Public Sewer |
|---|---|
| Heating | Central,Electric,Exhaust Fan |
| Cooling | Central Air |
| Utilities | BB/HS Internet Available,Cable Available,Electricity Available,Electricity Connected,Phone Available,Public,Sewer Connected,Sprinkler Meter,Street Lights,Underground Utilities,Water Available,Water Connected |
| Roof | Membrane,Shingle |
| Appliances | Convection Oven,Cooktop,Dishwasher,Disposal,Electric Water Heater,Exhaust Fan,Freezer,Ice Maker,Range Hood,Refrigerator,Tankless Water Heater |
| Zoning | R1-A |
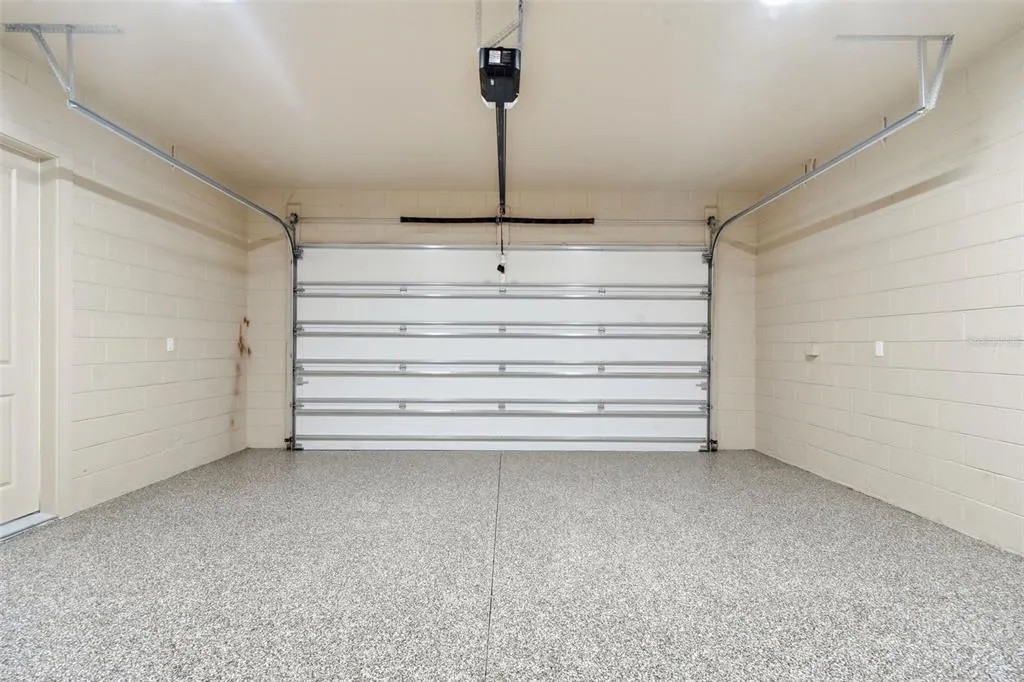
| Garage Spaces | 2 |
| Construction Materials | Block,Stucco,Wood Frame |
| Year Built | 2026 |
| Levels | Two |
| Property Subtype | Single Family Residence |
| Tax Year | 2025 |
| Ownership | Fee Simple |
| County | Orange |
| New Construction | true |
| Property Type | Residential |
| Attached Garage | false |
| Subdivision Name | PHILLIPS REP 01 LAKEWOOD |
| Facing Direction | West |
| Garage Y/N | true |
| Total Rooms | 11 |
| Full Baths | 3 |
| Status | Active |
| Directions | From N Mills Ave., take Virginia Dr. East, Left on N Forest Ave., Right on Corrine Dr., Right on Christy Ave., Left on Cole Rd. Property is on the left. |
| High School | Winter Park High |
| City | ORLANDO |
| Senior Community Y/N | false |
| MLS Area | 32803 - Orlando/Colonial Town |
| Lot Size Units | Square Feet |
| Lot Size Square Feet | 8932 |
| Carport Y/N | false |
| Listing Terms | Cash,Conventional,VA Loan |
| Elementary School | Audubon Park K8 |
| Land Lease Y/N | false |
| Tax Annual Amount | 1945.23 |
| Home Warranty Y/N | true |
| Middle/Junior High School | Audubon Park K-8 |
| Property Condition | Completed |
| Additional Parcels Y/N | false |
| Lease Considered Y/N | true |
| Virtual Tour | https://clientportal.hatfella.com/videos/019f0bc9-2c28-71af-addc-c208dba5ee6e?v=8 |
| Building Area Units | Square Feet |
| Living Area Units | Square Feet |
| Standard Status | Active |
| Occupancy Type | Vacant |
| Tax Lot | 7216 |
| Legal Description | PHILLIPS 1ST REPLAT LAKEWOOD R/105 LOT 7 BLK P |
| Minimum Lease | No Minimum |
| Water Access Y/N | false |
| Water View Y/N | false |
| Flood Zone Code | X |
| In Law Suite YN | false |
| Flood Zone Code X | Yes |
| DockY/N | false |
Interior Features
| Interior Amenities | Ceiling Fan(s),Eating Space In Kitchen,Kitchen/Family Room Combo,Living Room/Dining Room Combo,Open Floorplan,Primary Bedroom Main Floor,Stone Counters,Thermostat,Walk-In Closet(s) |
|---|---|
| Flooring | Ceramic Tile,Luxury Vinyl,Tile |
| Furnished Y/N | Unfurnished |
| Air Conditioning Y/N | true |
| Heating Y/N | true |
| Fireplace Y/N | false |
| Half Baths | 1 |
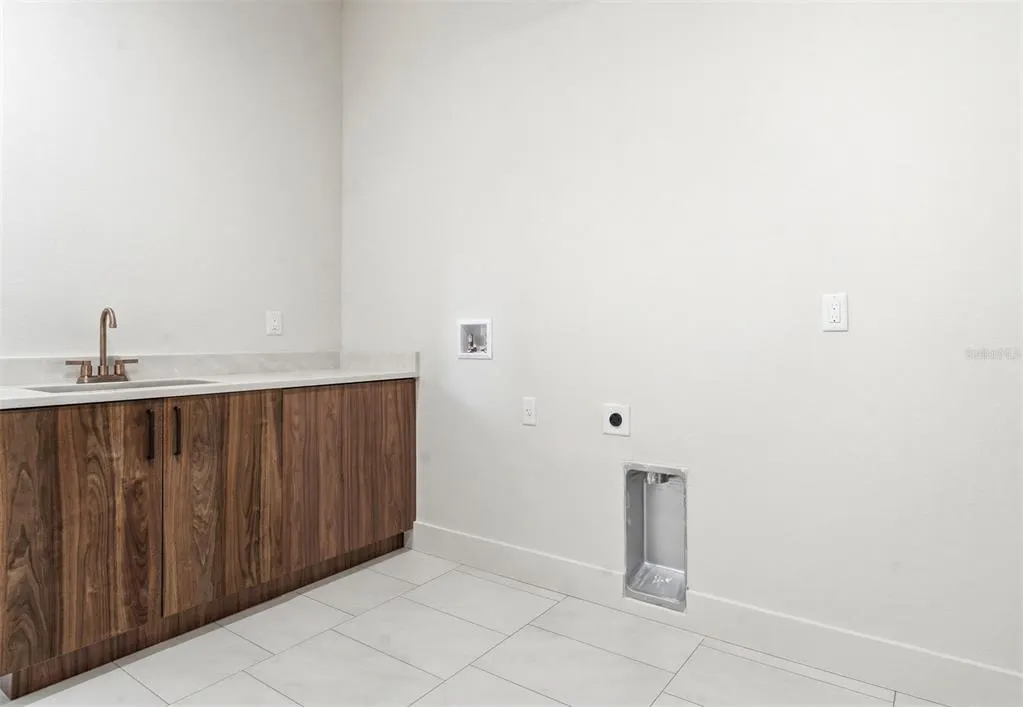
| Laundry Features | Electric Dryer Hookup,Laundry Room,Washer Hookup |
| Total Bedrooms | 5 |
| LivingAreaSource | Builder |
| Total Baths | 4 |
Exterior Features
| Exterior Amenities | Courtyard,Irrigation System,Lighting,Private Mailbox,Private Yard,Sidewalk,Sliding Doors |
|---|---|
| Water Source | Public |
| Lot Size Area | 8932 |
| Foundation Details | Slab |
| Building Area Total | 3677 |
| Lot Size Acres | 0.21 |
| Road Surface Type | Asphalt |
| Private Pool | false |
| Waterfront Y/N | false |
| Covered Spaces | 2 |
Amenities
- Foreclosure
- Views
- Short Sale
- New Construction
- Adult 55+
- Lease To Own
- No HOA Fees
- Furnished
- Primary On Main
- Air Conditioning
- Seller Finance
- Green
- Fixer Upper
- Horse
- Golf
- Fireplace
- Deck
- Garage
- Basement
- Pool
Property vs Single Family Average in 32803
Price
Taxes
Year Built
 Copyright © MFRMLS.com All information deemed reliable but not guaranteed. All properties are subject to prior sale, change or withdrawal. Neither listing broker(s) or information provider(s) shall be responsible for any typographical errors, misinformation, misprints and shall be held totally harmless. Listing(s) information is provided for consumers personal, non-commercial use and may not be used for any purpose other than to identify prospective properties consumers may be interested in purchasing. Information on this site was last updated Last updated on September 17, 2026 6:43 PM UTC The listing information on this page last changed on Last updated on September 17, 2026 6:43 PM UTCd. The data relating to real estate for sale on this website comes in part from the Internet Data Exchange program of MFR MLS.
All information deemed reliable but not guaranteed. All properties are subject to prior sale, change or withdrawal. Neither listing broker(s) or information provider(s) shall be responsible for any typographical errors, misinformation, misprints and shall be held totally harmless. Listing(s) information is provided for consumers personal, non-commercial use and may not be used for any purpose other than to identify prospective properties consumers may be interested in purchasing.
Updated on September 17, 2026 6:43 PM UTC
Copyright © MFRMLS.com All information deemed reliable but not guaranteed. All properties are subject to prior sale, change or withdrawal. Neither listing broker(s) or information provider(s) shall be responsible for any typographical errors, misinformation, misprints and shall be held totally harmless. Listing(s) information is provided for consumers personal, non-commercial use and may not be used for any purpose other than to identify prospective properties consumers may be interested in purchasing. Information on this site was last updated Last updated on September 17, 2026 6:43 PM UTC The listing information on this page last changed on Last updated on September 17, 2026 6:43 PM UTCd. The data relating to real estate for sale on this website comes in part from the Internet Data Exchange program of MFR MLS.
All information deemed reliable but not guaranteed. All properties are subject to prior sale, change or withdrawal. Neither listing broker(s) or information provider(s) shall be responsible for any typographical errors, misinformation, misprints and shall be held totally harmless. Listing(s) information is provided for consumers personal, non-commercial use and may not be used for any purpose other than to identify prospective properties consumers may be interested in purchasing.
Updated on September 17, 2026 6:43 PM UTC
 he information contained herein has been provided by REALTORS® Association of Citrus County, Inc. This information is from sources deemed reliable but not guaranteed by REALTORS® Association of Citrus County, Inc. The information is for consumers' personal, non-commerical use and may not be used for any purpose other than identifying properties which consumers may be interested in purchasing. The information contained in this web site is believed to be reliable but is not guaranteed.
