
Just Listed

Address
674 Vistawilla Drive, WINTER SPRINGS, FL
Price
$ 665,000
Property Attributes
- MLS#O6427165
- TypeSingle Family
- Listing Status Active
- CountySeminole
- CityWINTER SPRINGS
- AreaCasselberrry/Winter Springs / Tuscawilla
- NeighborhoodTUSCAWILLA UNIT 14A
- Zip32708
- StyleSingle Family Residence
- Year Built1987
- Taxes$ 9427
- Price$ 665,000
- Bedrooms4
- Full Bathrooms3
- Half Bathrooms0
- Sqr Footage2422
- Lot Size0.42 Acres
Data Source:
Stellar MLS
Property Description
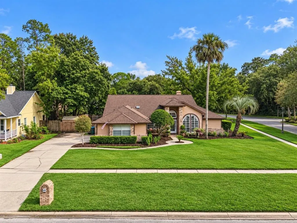
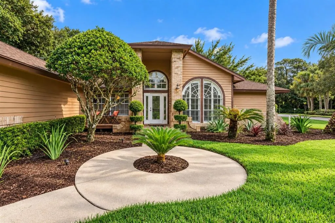
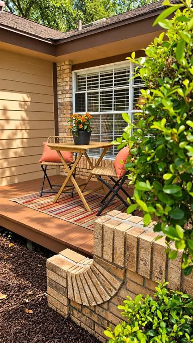
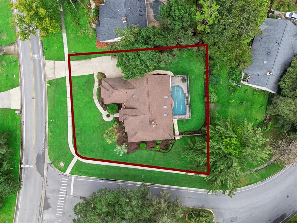
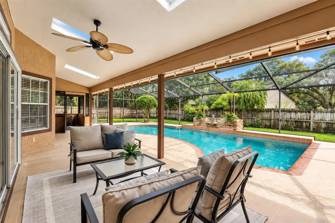
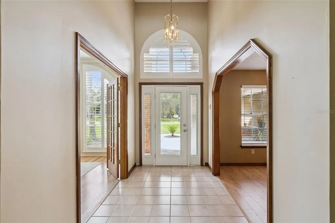
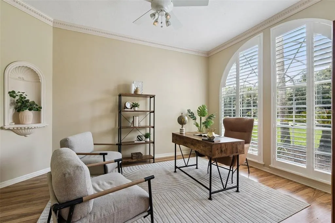
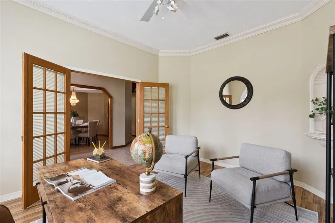
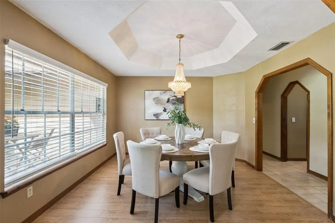
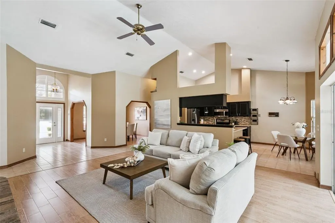
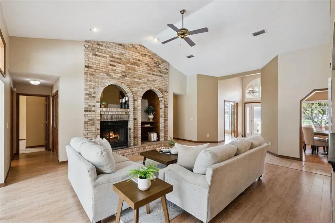
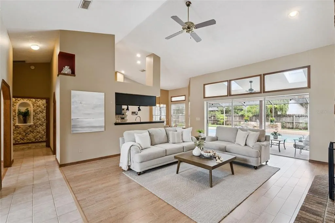
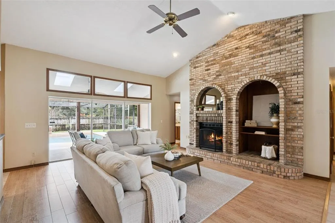
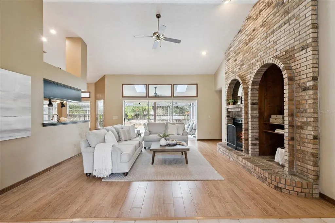
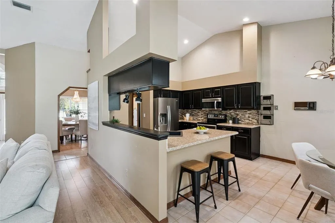
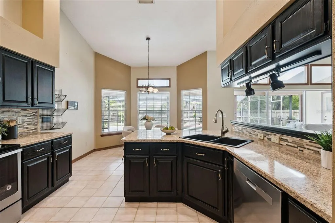
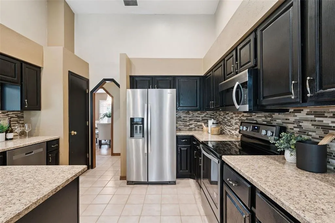
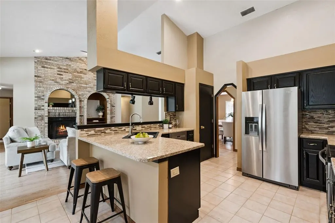
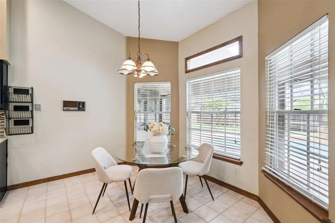
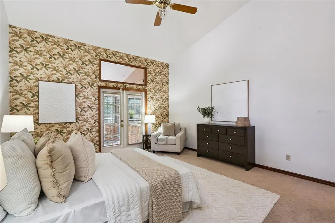
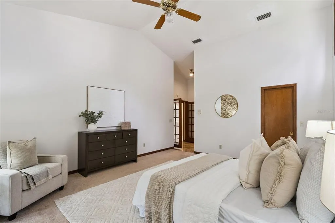
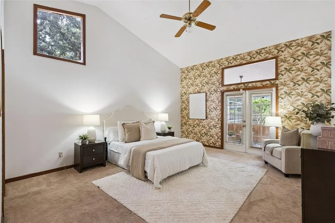
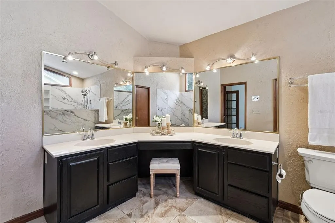
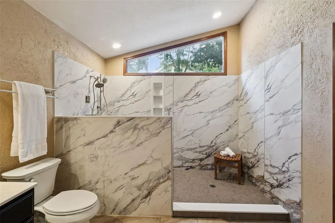
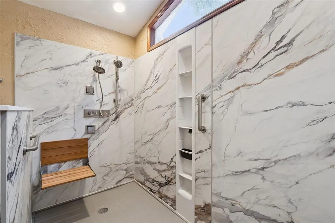
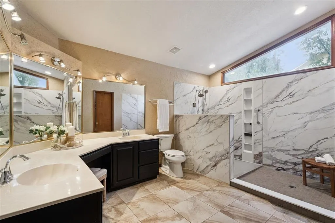
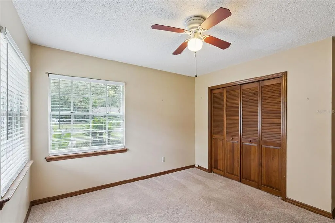
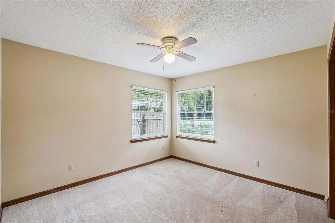
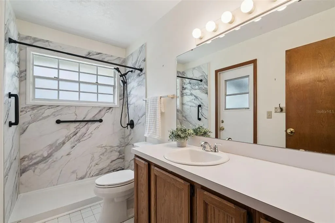
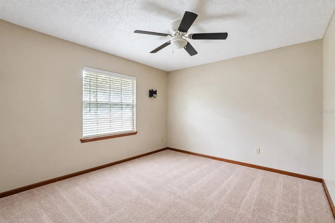
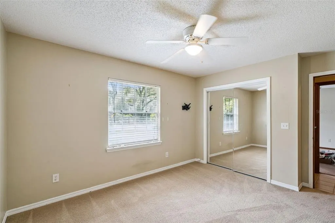
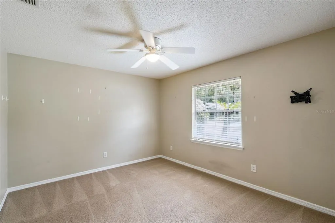
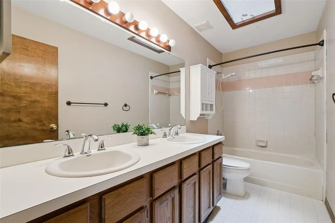
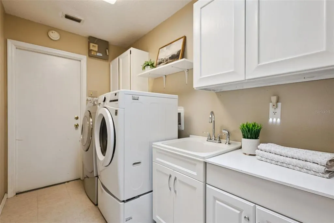
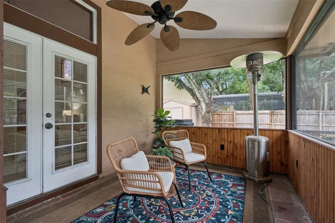
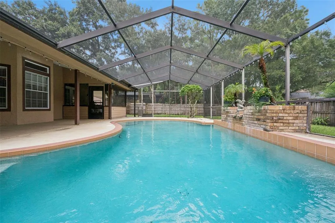
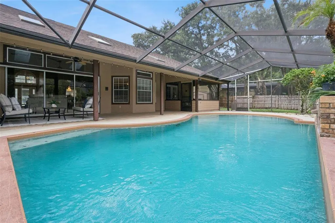
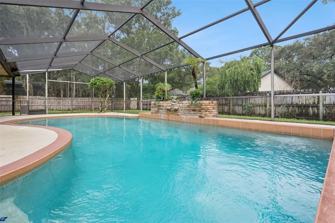
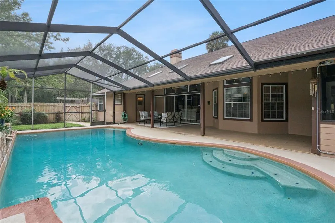
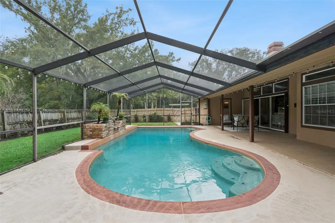
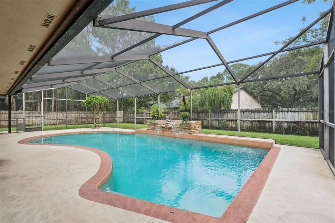
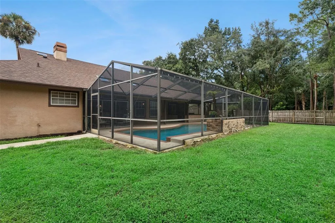
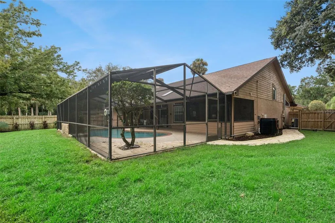
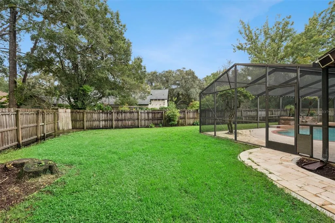
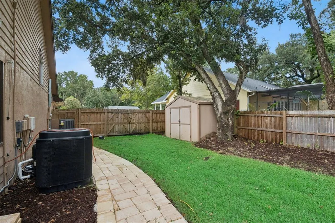
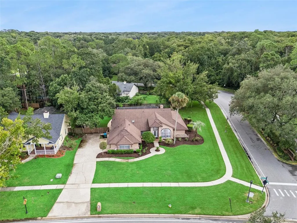
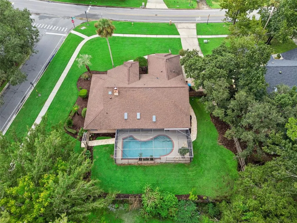
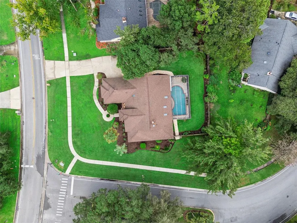
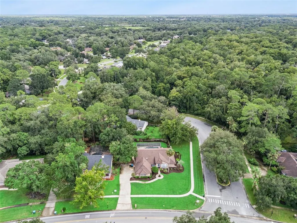
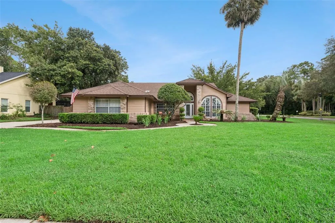
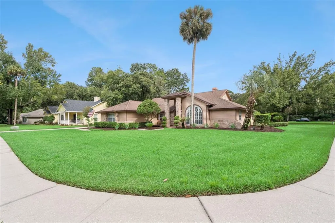
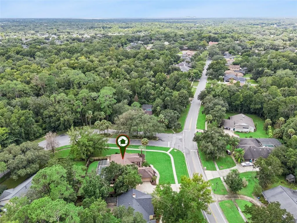
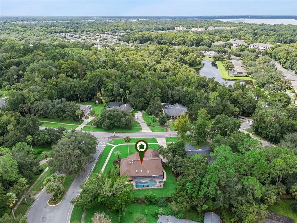
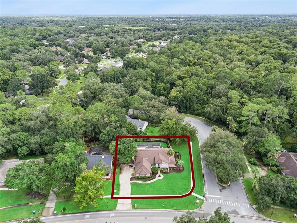
Welcome to this exceptional 4-bedroom, 3-bath pool home with a dedicated office, situated on an oversized corner lot in the heart of Tuscawilla in Winter Springs. Featuring a unique three-way split floor plan, generous indoor and outdoor living spaces, and thoughtful updates throughout, this home offers the perfect combination of functionality, privacy, and Florida living. Step inside through the grand foyer, where a spacious dedicated office sits just off the entry and features French doors, crown molding, beautiful flooring, and plantation shutters. Continue into the inviting living room, highlighted by a brick accent wall, vaulted ceilings, and sweeping views of the pool and lanai. Natural light fills the space through an impressive three-panel sliding glass door that disappears into the wall, creating a seamless transition between indoor and outdoor living—perfect for entertaining. The open floor plan flows into a charming breakfast nook and spacious kitchen featuring an abundance of cabinetry and counter space, stainless steel appliances, and a breakfast bar for casual dining. For larger gatherings and special occasions, the separate formal dining room offers plenty of space and is finished with a beautiful statement chandelier. Privately positioned on one side of the home, the primary suite is a true retreat with vaulted ceilings and its own enclosed Florida room—an incredible space for morning coffee, a reading nook, or peaceful space. The expansive primary bathroom features dual vanities, a brand-new Kohler walk-in shower (2026), and a massive walk-in closet with direct access to the bedroom. The home's thoughtful three-way split design provides exceptional privacy. A second wing features two additional bedrooms and a spacious shared bathroom, while the third wing offers a separate bedroom with its own full bathroom and newly renovated shower (2025)—an ideal setup for guests, extended family, or in-law accommodations. Step outside and experience the Florida lifestyle with a sparkling saltwater pool, new pool heater (2025), and a generous covered lanai designed for year-round entertaining. Beyond the pool, the expansive, fully fenced backyard features new pavers (2024) and plenty of room to relax, play, garden, or entertain. Private and serene, this oversized corner lot provides outdoor space that is increasingly hard to find. Additional highlights include no HOA, a new roof and skylights (2019), new salt cell and pool heater (2024) and brand new A/C (2024). Located in sought-after Seminole County, this home is zoned for Oviedo High School and offers convenient access to everything the Tuscawilla community is known for, including walking trails, public parks, and Tuscawilla Country Club with golf, clay tennis courts, a lap pool, fitness center, and dining. With its oversized lot, three-way split floor plan, private pool, dedicated office, flexible living spaces, and incredible Tuscawilla location, this Winter Springs home delivers the space and lifestyle you've been searching for. Call for your private showing today!
| Elementary School | Middle School | High School |
|---|---|---|
| Lawton Elementary Elementary School | Indian Trails Middle Middle School | Oviedo High High School |
| Price History | |
|---|---|
| 9/11/2026 | Listed $665,000 |
General Features
| Sewer | Public Sewer |
|---|---|
| Heating | Central |
| Cooling | Central Air |
| Utilities | Electricity Connected,Sewer Connected,Water Connected |
| Roof | Shingle |
| Appliances | Cooktop,Dishwasher,Dryer,Microwave,Refrigerator,Washer |
| Zoning | PUD |
| Garage Spaces | 2 |
| Patio/Porch Features | Covered,Rear Porch |
| Pool Features | Heated,In Ground,Salt Water,Screen Enclosure |
| Construction Materials | Block,Brick |
| Year Built | 1987 |
| View | Garden |
| Levels | One |
| Property Subtype | Single Family Residence |
| Tax Year | 2025 |
| Ownership | Fee Simple |
| County | Seminole |
| New Construction | false |
| Property Type | Residential |
| Attached Garage | true |
| Subdivision Name | TUSCAWILLA UNIT 14A |
| Facing Direction | North |
| Garage Y/N | true |
| Total Rooms | 3 |
| Full Baths | 3 |
| Status | Active |
| Directions | Driving Directions: From Northern way turn onto Vistawilla, house will be on your left before turning into Chelsea Woods. |
| High School | Oviedo High |
| City | WINTER SPRINGS |
| Senior Community Y/N | false |
| MLS Area | 32708 - Casselberrry/Winter Springs / Tuscawilla |
| Lot Size Units | Square Feet |
| Lot Size Square Feet | 18250 |
| Carport Y/N | false |
| Listing Terms | Cash,Conventional,FHA,VA Loan |
| Elementary School | Lawton Elementary |
| Land Lease Y/N | false |
| Tax Annual Amount | 9427.1 |
| Middle/Junior High School | Indian Trails Middle |
| Additional Parcels Y/N | false |
| Lease Considered Y/N | true |
| Virtual Tour | https://www.propertypanorama.com/instaview/stellar/O6427165 |
| Building Area Units | Square Feet |
| Living Area Units | Square Feet |
| Standard Status | Active |
| Occupancy Type | Vacant |
| Tax Lot | 3 |
| Legal Description | LOT 3 TUSCAWILLA UNIT 14A PB 32 PGS 21 TO 24 |
| Minimum Lease | No Minimum |
| Water Access Y/N | false |
| Additional Rooms | Den/Library/Office,Florida Room,Formal Dining Room Separate |
| Water View Y/N | false |
| Flood Zone Code | X |
| In Law Suite YN | false |
| Flood Zone Code X | Yes |
Interior Features
| Interior Amenities | Ceiling Fan(s),Crown Molding,Eating Space In Kitchen,High Ceilings,Kitchen/Family Room Combo,Living Room/Dining Room Combo,Open Floorplan,Primary Bedroom Main Floor,Split Bedroom,Vaulted Ceiling(s),Walk-In Closet(s) |
|---|---|
| Flooring | Carpet,Laminate,Tile |
| Furnished Y/N | Unfurnished |
| Fireplace Features | Wood Burning |
| Total Stories | 1 |
| Air Conditioning Y/N | true |
| Heating Y/N | true |
| Fireplace Y/N | true |
| Laundry Features | Laundry Room |
| Total Bedrooms | 4 |
| LivingAreaSource | Public Records |
| Total Baths | 3 |
Exterior Features
| Exterior Amenities | Dog Run,Private Yard,Sidewalk |
|---|---|
| Vegetation | Mature Landscaping,Trees/Landscaped |
| Fencing | Wood |
| Lot Features | Corner Lot,Landscaped,Sidewalk |
| Water Source | Public |
| Lot Size Area | 18250 |
| Foundation Details | Slab |
| Spa | false |
| Building Area Total | 2422 |
| Lot Size Acres | 0.42 |
| Road Surface Type | Asphalt |
| Private Pool | true |
| Waterfront Y/N | false |
| Covered Spaces | 2 |
Amenities
- Foreclosure
- Views
- Short Sale
- New Construction
- Adult 55+
- Lease To Own
- No HOA Fees
- Furnished
- Primary On Main
- Air Conditioning
- Seller Finance
- Green
- Fixer Upper
- Horse
- Golf
- Fireplace
- Deck
- Garage
- Basement
- Pool
Property vs Single Family Average in 32708
Price
Taxes
Year Built
 Copyright © MFRMLS.com All information deemed reliable but not guaranteed. All properties are subject to prior sale, change or withdrawal. Neither listing broker(s) or information provider(s) shall be responsible for any typographical errors, misinformation, misprints and shall be held totally harmless. Listing(s) information is provided for consumers personal, non-commercial use and may not be used for any purpose other than to identify prospective properties consumers may be interested in purchasing. Information on this site was last updated Last updated on September 13, 2026 2:01 PM UTC The listing information on this page last changed on Last updated on September 13, 2026 2:01 PM UTCd. The data relating to real estate for sale on this website comes in part from the Internet Data Exchange program of MFR MLS.
All information deemed reliable but not guaranteed. All properties are subject to prior sale, change or withdrawal. Neither listing broker(s) or information provider(s) shall be responsible for any typographical errors, misinformation, misprints and shall be held totally harmless. Listing(s) information is provided for consumers personal, non-commercial use and may not be used for any purpose other than to identify prospective properties consumers may be interested in purchasing.
Updated on September 13, 2026 2:01 PM UTC
Copyright © MFRMLS.com All information deemed reliable but not guaranteed. All properties are subject to prior sale, change or withdrawal. Neither listing broker(s) or information provider(s) shall be responsible for any typographical errors, misinformation, misprints and shall be held totally harmless. Listing(s) information is provided for consumers personal, non-commercial use and may not be used for any purpose other than to identify prospective properties consumers may be interested in purchasing. Information on this site was last updated Last updated on September 13, 2026 2:01 PM UTC The listing information on this page last changed on Last updated on September 13, 2026 2:01 PM UTCd. The data relating to real estate for sale on this website comes in part from the Internet Data Exchange program of MFR MLS.
All information deemed reliable but not guaranteed. All properties are subject to prior sale, change or withdrawal. Neither listing broker(s) or information provider(s) shall be responsible for any typographical errors, misinformation, misprints and shall be held totally harmless. Listing(s) information is provided for consumers personal, non-commercial use and may not be used for any purpose other than to identify prospective properties consumers may be interested in purchasing.
Updated on September 13, 2026 2:01 PM UTC
 he information contained herein has been provided by REALTORS® Association of Citrus County, Inc. This information is from sources deemed reliable but not guaranteed by REALTORS® Association of Citrus County, Inc. The information is for consumers' personal, non-commerical use and may not be used for any purpose other than identifying properties which consumers may be interested in purchasing. The information contained in this web site is believed to be reliable but is not guaranteed.
