
Address
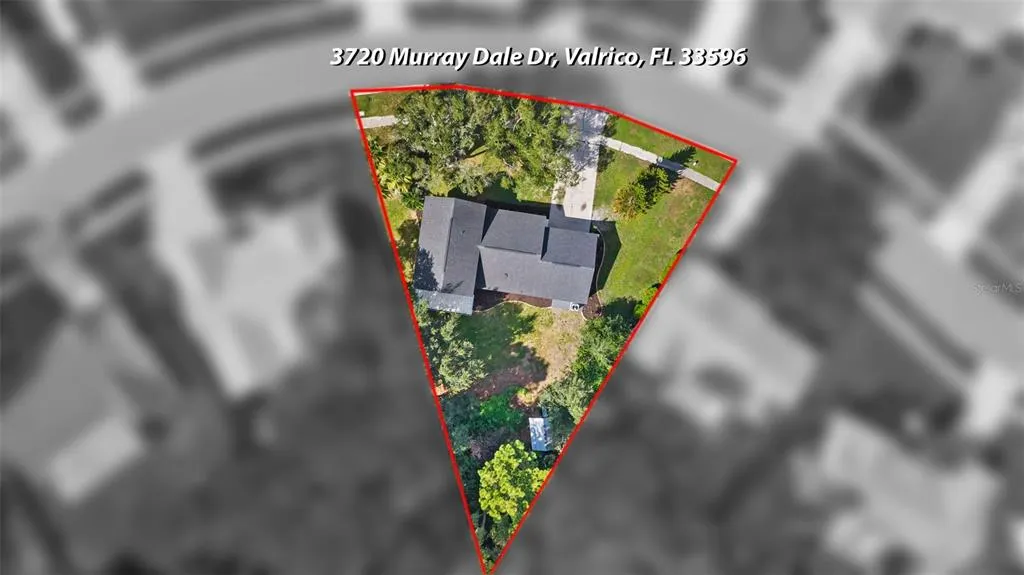
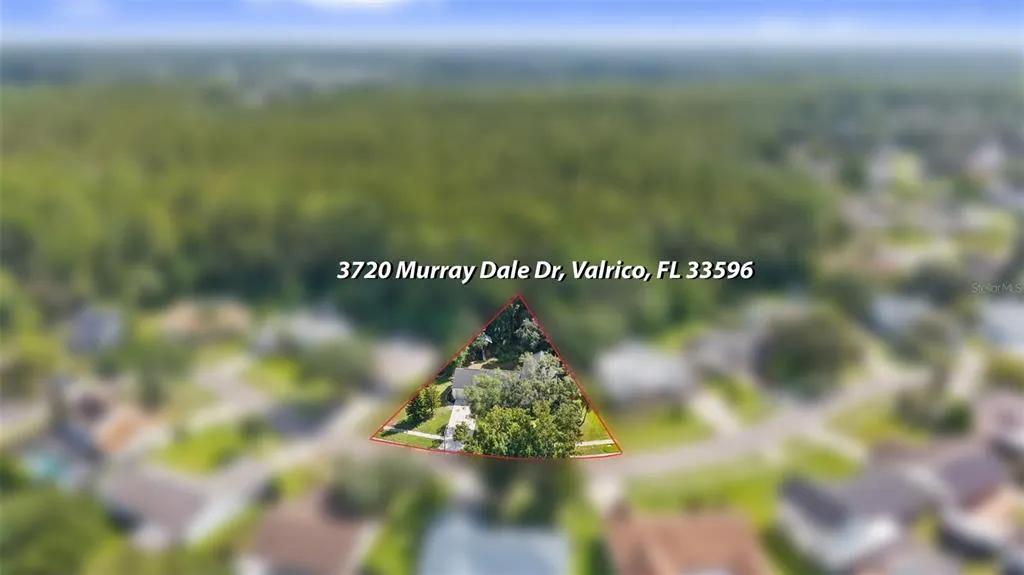
3720 Murray Dale Drive, VALRICO, FL
Price
$ 419,900
Property Attributes
- MLS#O6434626
- TypeSingle Family
- Listing Status Active
- CountyHillsborough
- CityVALRICO
- AreaValrico
- NeighborhoodBLOOMINGDALE SEC J
- Zip33596
- StyleContemporary
- Year Built1985
- Taxes$ 2410
- Price$ 419,900
- Bedrooms4
- Full Bathrooms3
- Half Bathrooms0
- Sqr Footage1735
- Lot Size0.22 Acres
Data Source:
Stellar MLS
Property Description
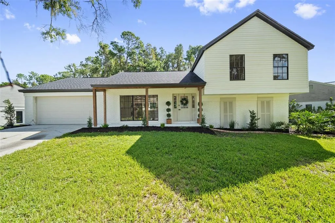
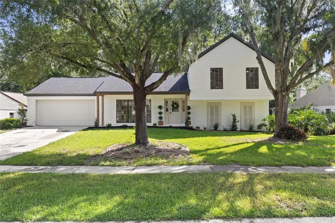
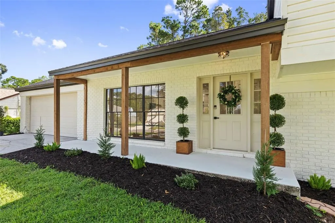
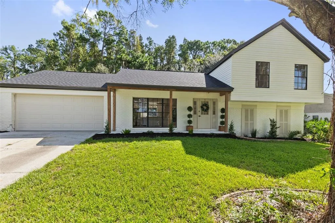
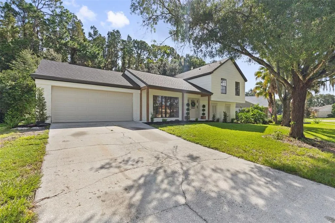
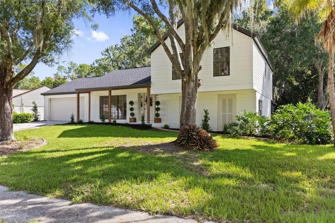
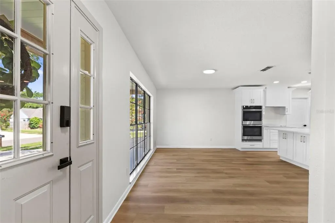
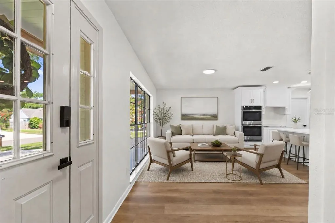
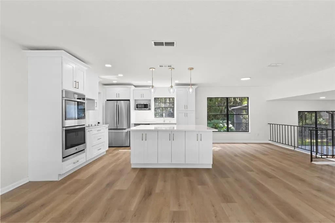
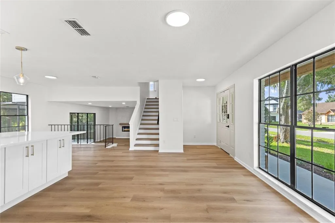
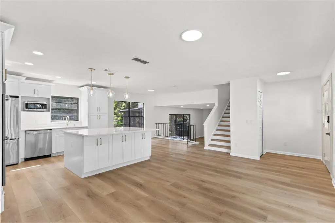
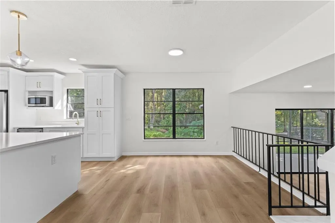
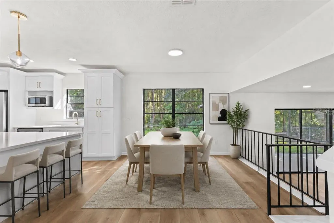
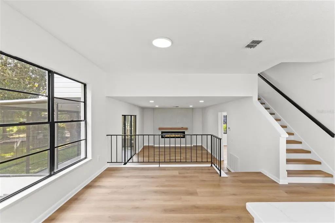
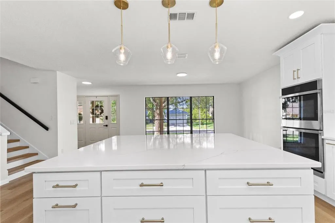
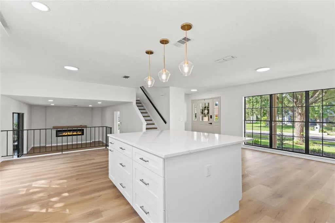
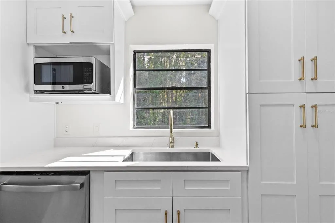
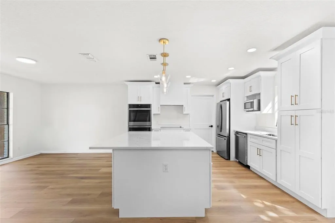
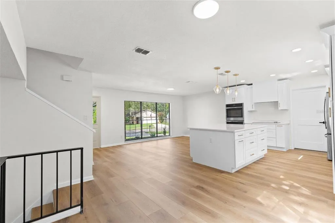
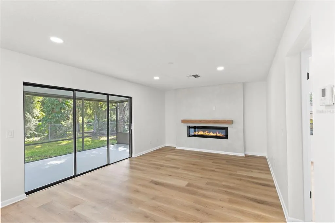
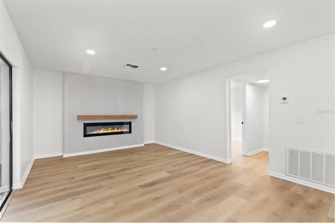
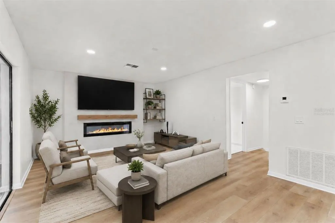
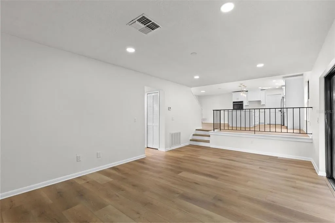
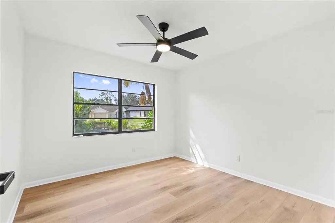
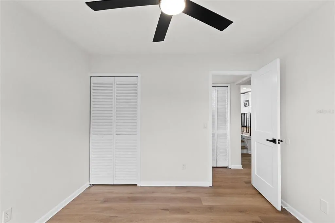
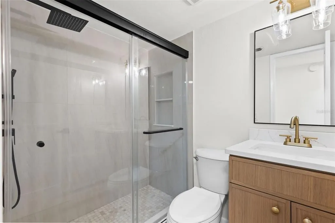
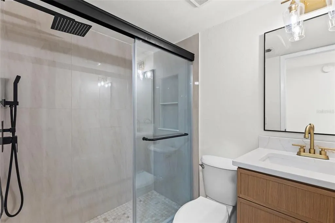
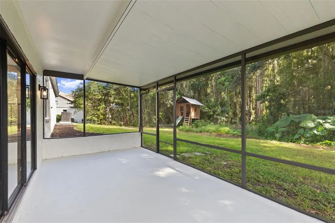
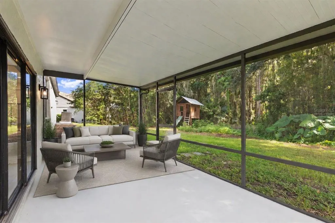
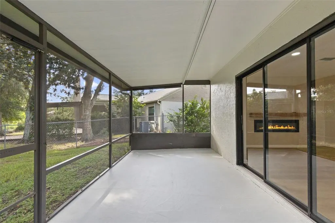
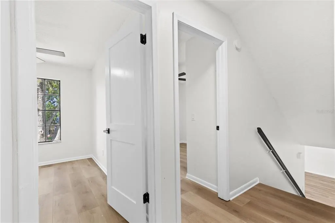
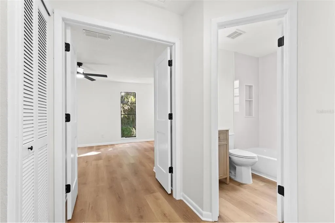
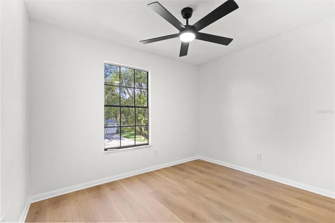
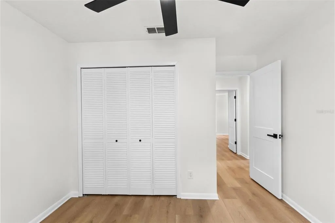
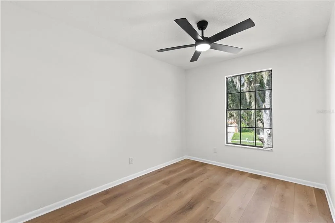
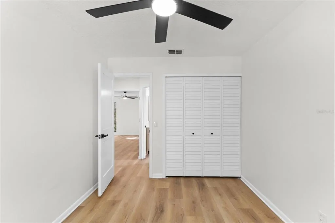
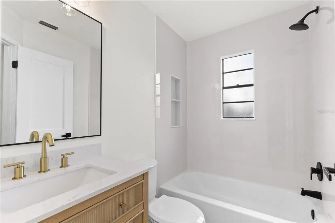
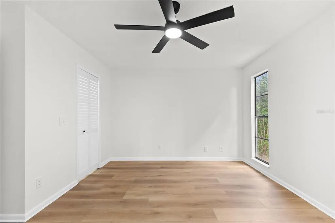
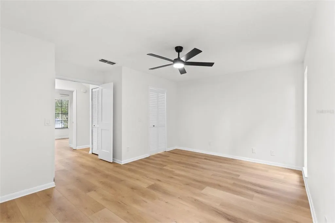
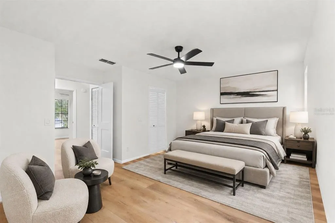
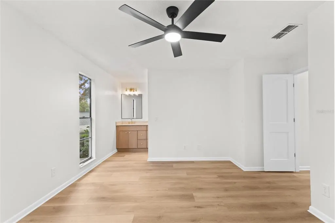
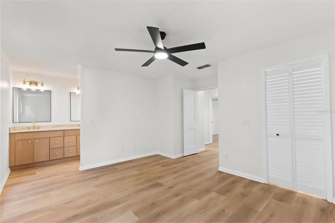
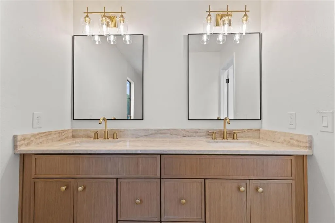
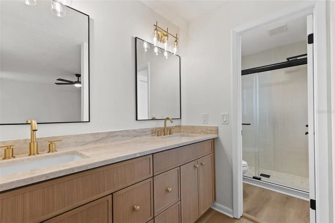
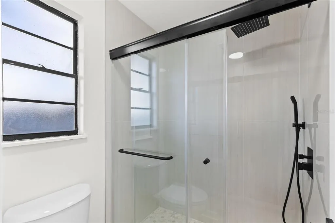
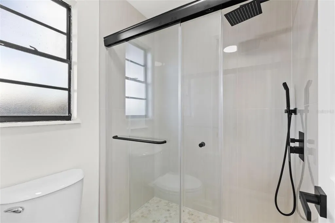
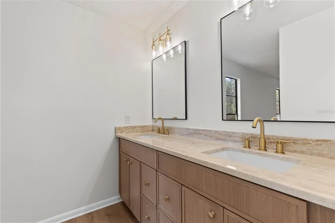
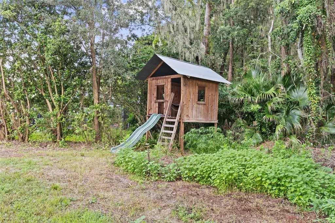
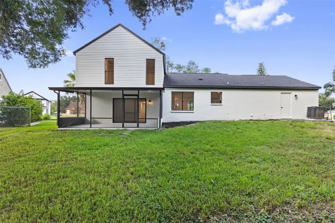
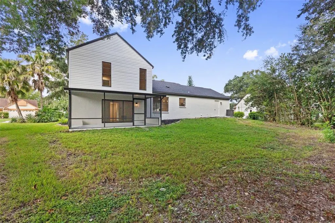
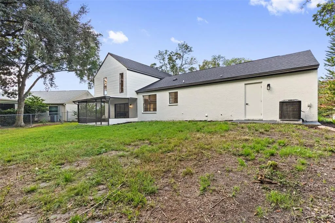
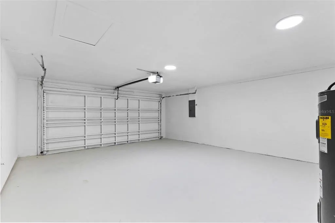
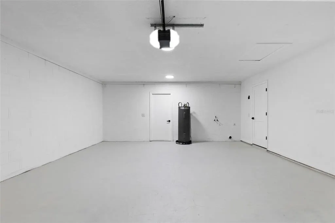
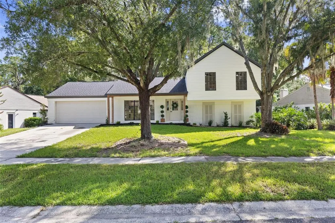
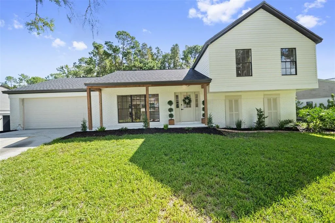
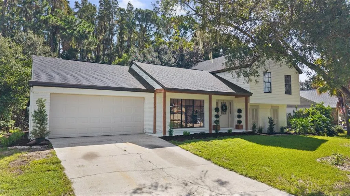
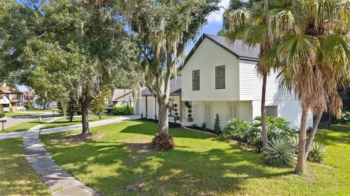
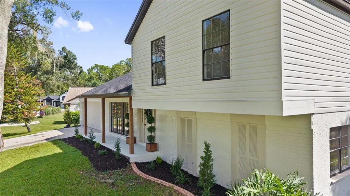
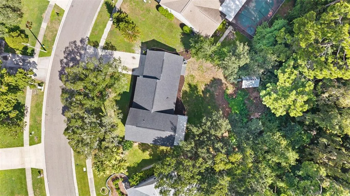
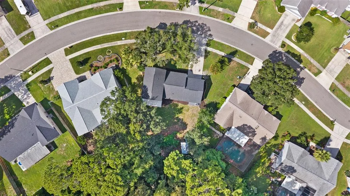
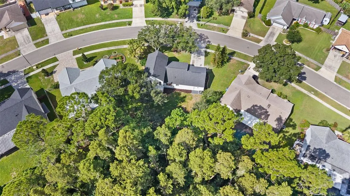
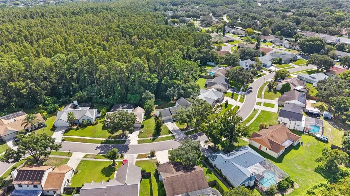
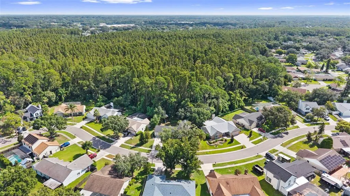
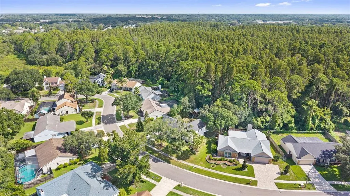
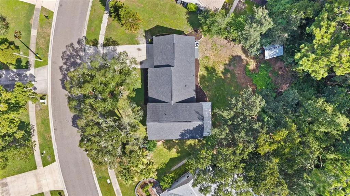
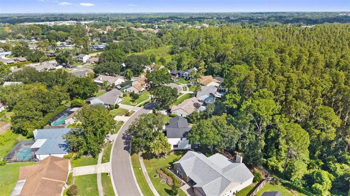
Virtually Staged. STUNNING FULLY RENOVATED CONTEMPORARY HOME IN BLOOMINGDALE! Step into a redesigned open-concept masterpiece, where modern luxury meets total layout versatility! This 4-bedroom, 3-bath home boasts a chef-inspired kitchen, featuring brand-new soft-close wood cabinetry, sleek GE appliances, double wall-oven, and an expansive 5-foot quartz island with bar seating—perfect for entertaining! The open floor plan offers incredible flexibility, allowing you to customize your living and dining spaces to fit your lifestyle! Past the accent handrail lies the sunken family room, highlighted by a built-in electric fireplace that creates the ultimate cozy focal point. Luxury Vinyl Plank flooring runs through every room, tying the entire home together beautifully. Every bedroom features fresh paint, new doors, and updated ceiling fans. All bathrooms have been completely remodeled with modern vanities, new fixtures, and new exhaust fans, featuring two walk-in showers and a soaking tub. Out back, relax in your screened-in lanai overlooking a lushly landscaped backyard complete with a charming outdoor playhouse and plenty of space to create your dream pool or outdoor oasis. MAJOR UPGRADES INCLUDE: Roof replaced in 2021 (permit attached in MLS), 2021 HVAC equipment including air handler and condenser, new garage door opener, new outlets and switches, and new light fixtures throughout. NO MANDATORY HOA & NO DEED RESTRICTIONS! Minutes to Bloomingdale East Park (tennis, pickleball, playground) and Bloomingdale Golfers Club. This completely renovated home is truly move-in ready—schedule your tour today!
| Elementary School | Middle School | High School |
|---|---|---|
| Alafia-HB Elementary School | Burns-HB Middle School | Bloomingdale-HB High School |
| Price History | |
|---|---|
| 8/19/2026 | Listed $429,900 |
| 9/2/2026 | 2$419,900 |
General Features
| Sewer | Public Sewer |
|---|---|
| Heating | Central,Electric,Heat Pump |
| Cooling | Central Air |
| Utilities | BB/HS Internet Available,Cable Available,Electricity Connected,Public,Sewer Connected,Water Connected |
| Roof | Shingle |
| Appliances | Built-In Oven,Cooktop,Dishwasher,Disposal,Electric Water Heater,Microwave,Range Hood,Refrigerator |
| Zoning | PD |
| HOA Fee | 42 |
| Garage Spaces | 2 |
| Architectural Style | Contemporary |
| Construction Materials | Block,Stucco,Wood Frame |
| Pets Allowed | Yes |
| Year Built | 1985 |
| Levels | Two |
| Property Subtype | Single Family Residence |
| Tax Year | 2025 |
| Ownership | Fee Simple |
| Community Features | Park,Playground,Sidewalks,Tennis Court(s) |
| Assoc Fee Paid Per | Annually |
| County | Hillsborough |
| New Construction | false |
| Property Type | Residential |
| Attached Garage | false |
| Subdivision Name | BLOOMINGDALE SEC J |
| Facing Direction | West |
| Garage Y/N | true |
| Total Rooms | 12 |
| Full Baths | 3 |
| Status | Active |
| Directions | From I-75, take exit 254 to head east on US-301 South. Turn left onto Bloomingdale Avenue and continue east for approximately 4.5 miles. Turn right onto Springvale Drive, then turn left onto Murray Dale Drive. The property will be on the left. |
| High School | Bloomingdale-HB |
| City | VALRICO |
| Association Name | Shannon Mullins |
| Senior Community Y/N | false |
| MLS Area | 33596 - Valrico |
| Lot Size Units | Square Feet |
| Lot Size Square Feet | 9500 |
| Carport Y/N | false |
| Listing Terms | Cash,Conventional,FHA,VA Loan |
| Elementary School | Alafia-HB |
| Property Attached Y/N | false |
| Land Lease Y/N | false |
| Tax Annual Amount | 2410.26 |
| Home Warranty Y/N | false |
| Middle/Junior High School | Burns-HB |
| Property Condition | Completed |
| Additional Parcels Y/N | false |
| Lease Considered Y/N | true |
| Virtual Tour | https://www.propertypanorama.com/instaview/stellar/O6434626 |
| Building Area Units | Square Feet |
| Living Area Units | Square Feet |
| Standard Status | Active |
| Occupancy Type | Vacant |
| Tax Lot | 10 |
| Legal Description | BLOOMINGDALE SECTION J LOT 10 BLOCK 3 |
| Minimum Lease | 8-12 Months |
| Water Access Y/N | false |
| Monthly HOA Amount | 3.5 |
| Water View Y/N | false |
| Flood Zone Code | A |
| In Law Suite YN | false |
Interior Features
| Interior Amenities | Ceiling Fan(s),Open Floorplan,PrimaryBedroom Upstairs |
|---|---|
| Flooring | Luxury Vinyl |
| Furnished Y/N | Unfurnished |
| Fireplace Features | Electric,Family Room,Non Wood Burning |
| Total Stories | 2 |
| Air Conditioning Y/N | true |
| Heating Y/N | true |
| Fireplace Y/N | true |
| Laundry Features | Electric Dryer Hookup,In Garage,Washer Hookup |
| Total Bedrooms | 4 |
| LivingAreaSource | Public Records |
| Total Baths | 3 |
Exterior Features
| Exterior Amenities | Irrigation System,Sidewalk |
|---|---|
| Parking Features | Driveway,Garage Door Opener |
| Water Source | Public |
| Lot Size Area | 9500 |
| Foundation Details | Slab |
| Spa | false |
| Building Area Total | 2527 |
| Lot Dimensions | 95 x 100 |
| Lot Size Acres | 0.22 |
| Road Surface Type | Asphalt |
| Private Pool | false |
| Waterfront Y/N | false |
| Covered Spaces | 2 |
Amenities
- Foreclosure
- Views
- Short Sale
- New Construction
- Adult 55+
- Lease To Own
- No HOA Fees
- Furnished
- Primary On Main
- Air Conditioning
- Seller Finance
- Green
- Fixer Upper
- Horse
- Golf
- Fireplace
- Deck
- Garage
- Basement
- Pool
Property vs Single Family Average in 33596
Price
Taxes
Year Built
 Copyright © MFRMLS.com All information deemed reliable but not guaranteed. All properties are subject to prior sale, change or withdrawal. Neither listing broker(s) or information provider(s) shall be responsible for any typographical errors, misinformation, misprints and shall be held totally harmless. Listing(s) information is provided for consumers personal, non-commercial use and may not be used for any purpose other than to identify prospective properties consumers may be interested in purchasing. Information on this site was last updated Last updated on September 15, 2026 6:01 PM UTC The listing information on this page last changed on Last updated on September 15, 2026 6:01 PM UTCd. The data relating to real estate for sale on this website comes in part from the Internet Data Exchange program of MFR MLS.
All information deemed reliable but not guaranteed. All properties are subject to prior sale, change or withdrawal. Neither listing broker(s) or information provider(s) shall be responsible for any typographical errors, misinformation, misprints and shall be held totally harmless. Listing(s) information is provided for consumers personal, non-commercial use and may not be used for any purpose other than to identify prospective properties consumers may be interested in purchasing.
Updated on September 15, 2026 6:01 PM UTC
Copyright © MFRMLS.com All information deemed reliable but not guaranteed. All properties are subject to prior sale, change or withdrawal. Neither listing broker(s) or information provider(s) shall be responsible for any typographical errors, misinformation, misprints and shall be held totally harmless. Listing(s) information is provided for consumers personal, non-commercial use and may not be used for any purpose other than to identify prospective properties consumers may be interested in purchasing. Information on this site was last updated Last updated on September 15, 2026 6:01 PM UTC The listing information on this page last changed on Last updated on September 15, 2026 6:01 PM UTCd. The data relating to real estate for sale on this website comes in part from the Internet Data Exchange program of MFR MLS.
All information deemed reliable but not guaranteed. All properties are subject to prior sale, change or withdrawal. Neither listing broker(s) or information provider(s) shall be responsible for any typographical errors, misinformation, misprints and shall be held totally harmless. Listing(s) information is provided for consumers personal, non-commercial use and may not be used for any purpose other than to identify prospective properties consumers may be interested in purchasing.
Updated on September 15, 2026 6:01 PM UTC
 he information contained herein has been provided by REALTORS® Association of Citrus County, Inc. This information is from sources deemed reliable but not guaranteed by REALTORS® Association of Citrus County, Inc. The information is for consumers' personal, non-commerical use and may not be used for any purpose other than identifying properties which consumers may be interested in purchasing. The information contained in this web site is believed to be reliable but is not guaranteed.
