
Address
3402 Tall Timber Drive, ORLANDO, FL
Price
$ 474,900
Property Attributes
- MLS#O6439052
- TypeSingle Family
- Listing Status Pending
- CountyOrange
- CityORLANDO
- AreaOrlando/Conway / Belle Isle
- NeighborhoodBRYN MAWR PH 01
- Zip32812
- StyleRanch
- Year Built1988
- Taxes$ 5863
- Price$ 474,900
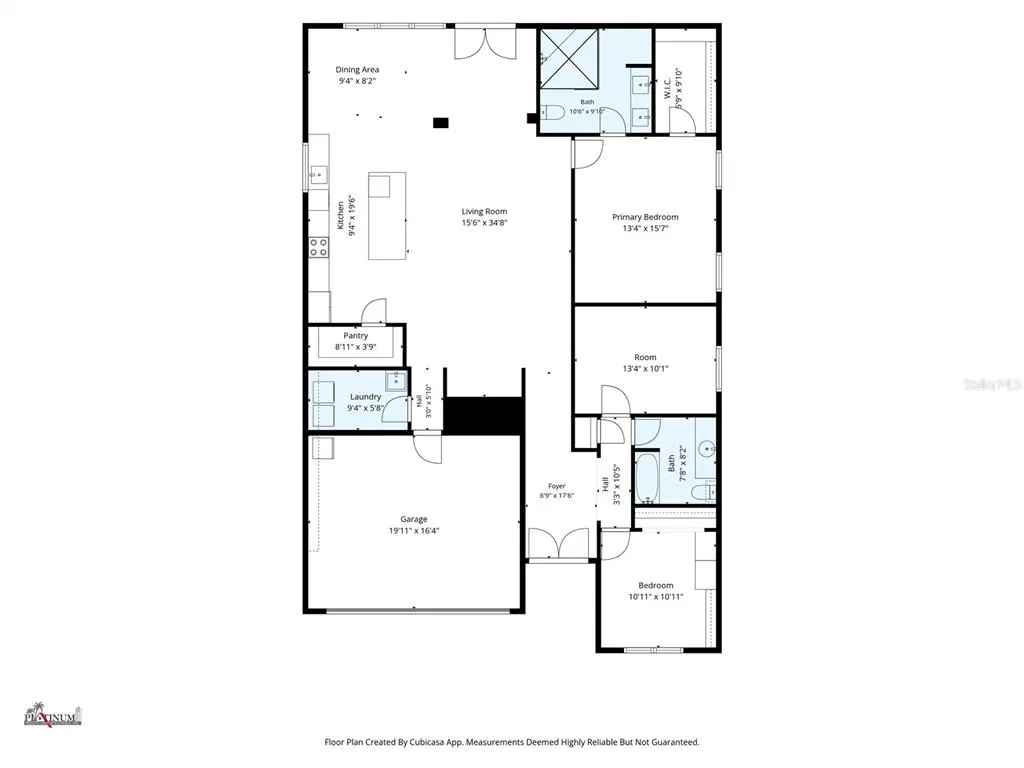
- Bedrooms3
- Full Bathrooms2
- Half Bathrooms0
- Sqr Footage1866
- Lot Size0.13 Acres
Data Source:
Stellar MLS
Property Description
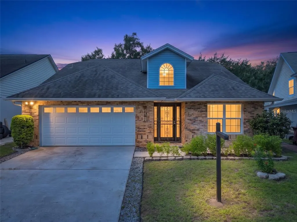
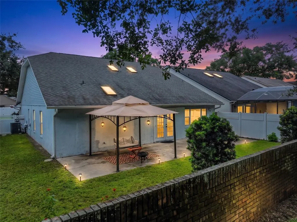
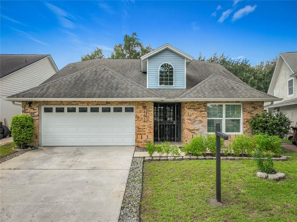
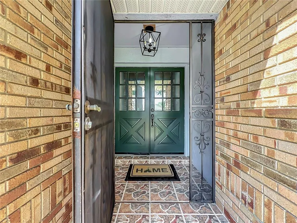
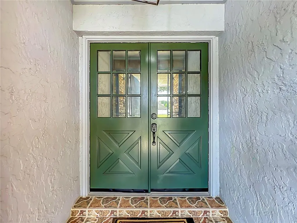
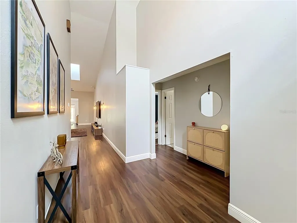
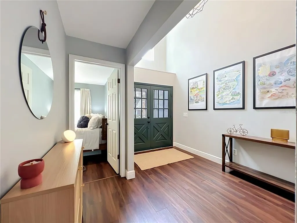
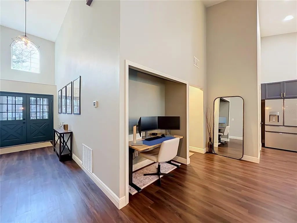
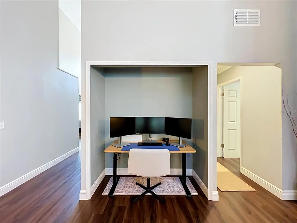
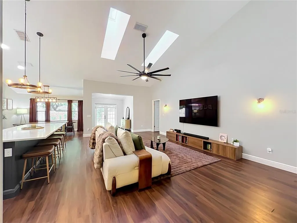
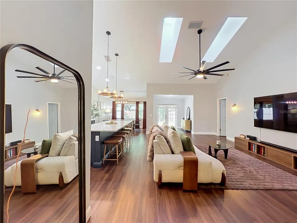
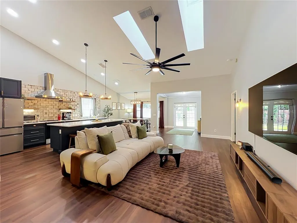
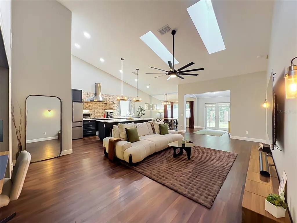
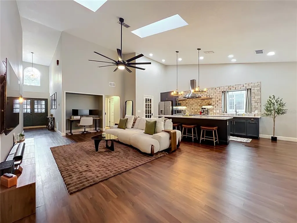
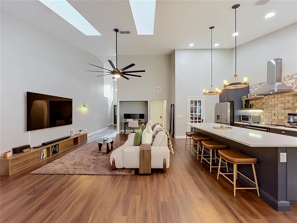
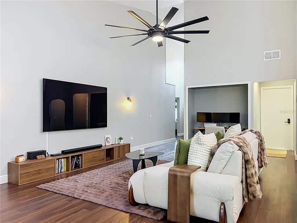
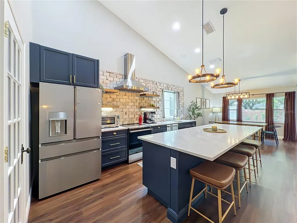
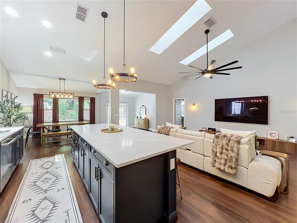
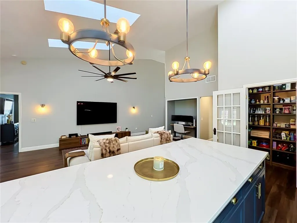
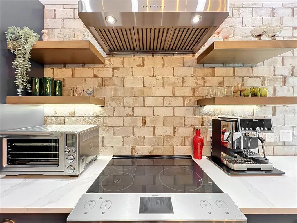
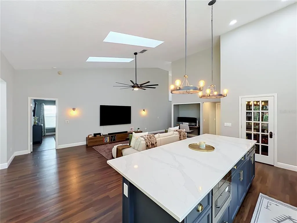
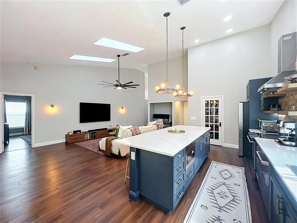
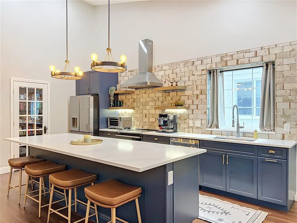
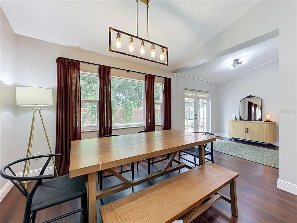
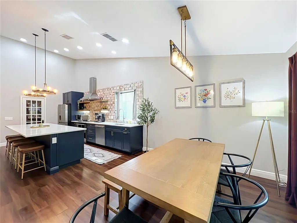
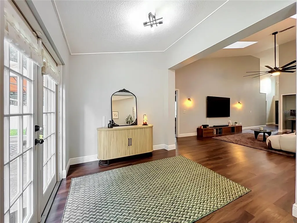
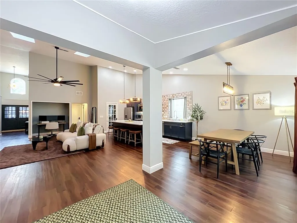
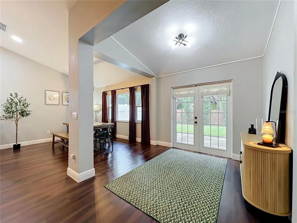
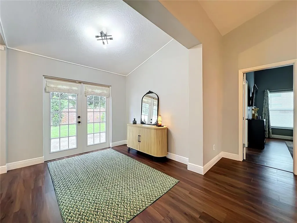
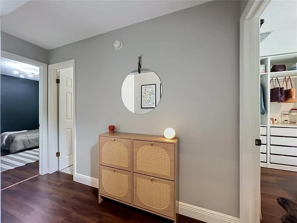
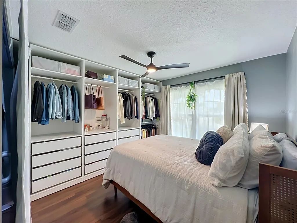
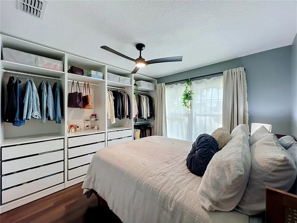
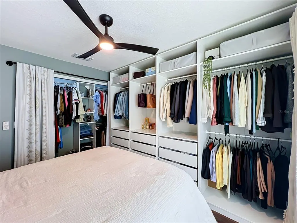
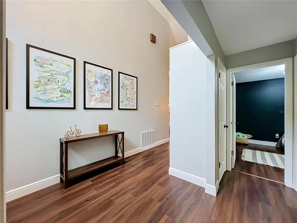
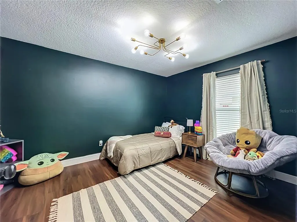
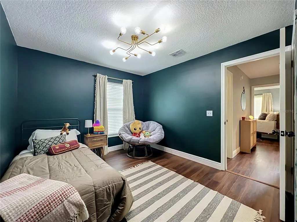
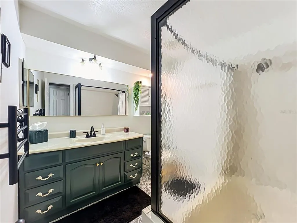
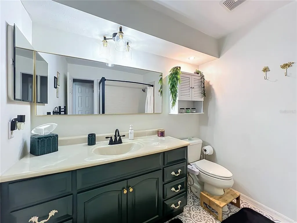
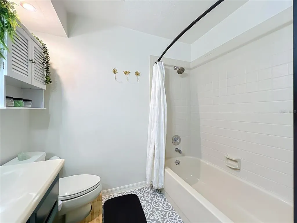
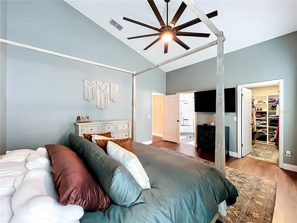
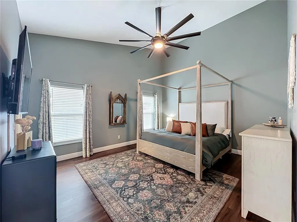
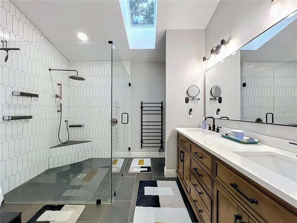
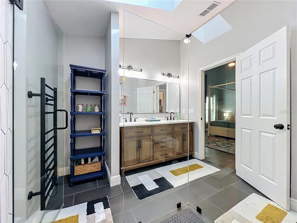
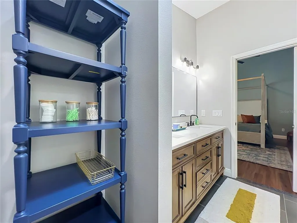
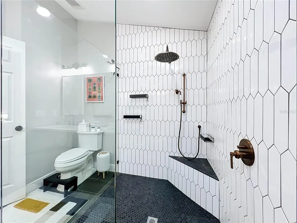
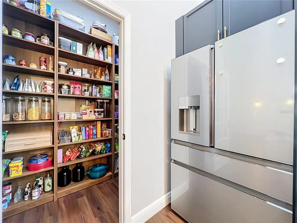
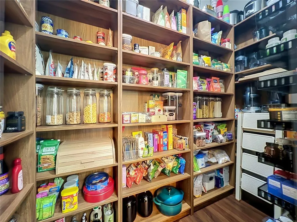
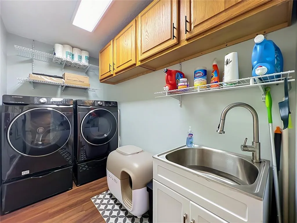
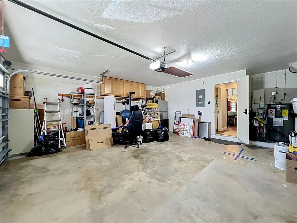
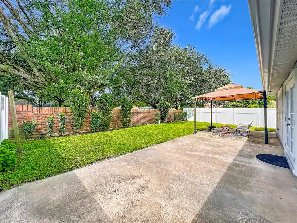
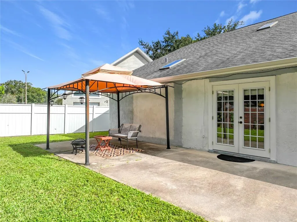
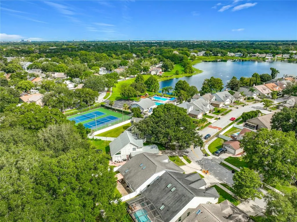
Under contract-accepting backup offers. MOVE-IN READY • COMPLETELY REMODELED • EXTENSIVELY UPDATED Beautifully remodeled and meticulously updated 3 BED / 2 BATH home in the highly sought-after Conway area and established Bryn Mawr neighborhood. Renovated with an emphasis on quality, comfort, functionality, and modern living, this MOVE-IN READY home offers extensive improvements, allowing you to simply move in and enjoy. At the heart of the home is a completely REMODELED GOURMET KITCHEN that is truly a chef’s dream, featuring UPDATED APPLIANCES, and an oversized WALK-IN PANTRY with custom shelving. The primary bathroom has also been completely remodeled and features an oversized zero-entry shower, creating a stylish and comfortable retreat. Numerous updates provide a fresh, cohesive, and modern feel. NEW LAMINATE FLOORING and new baseboards throughout, complemented by custom interior paint. NEW DOUBLE-PANE WINDOWS provide updated efficiency and comfort. An updated electrical panel and reinforced/updated outlets, followed by installation of a whole-house surge protector. A whole-house REVERSE-OSMOSIS and WATER SOFTNING SYSTEM, and a UV whole-house HVAC filtration system was installed in 2026. ROOF-2020, Additional updates completed include updated gourmet kitchen appliances, light fixtures, and ceiling fans, along with all-new faucets and shower heads. Storage and organization have been thoughtfully enhanced throughout the home, including custom shelving and storage in the bedroom closets, laundry-room shelving and storage added, and CUSTOM PANTRY SHELVING . The garage has also been upgraded with custom cabinetry and storage. Practical improvements continue outside and throughout the utility areas. A utility sink was added to the laundry room, an outdoor electrical outlet was added, and extending outdoor hoses were installed. The garage door opener and motor were also replaced in 2026. E Beyond the beautifully updated interior, the location is equally impressive. Situated in the established Bryn Mawr neighborhood, residents enjoy tree-lined streets, two parks and a strong sense of community. Ideally located in the highly desirable Conway area, this home places you minutes from Downtown Orlando, Orlando International Airport, the Conway Chain of Lakes, and some of Central Florida’s best shopping, dining, and entertainment. The nearby Conway Chain of Lakes offers pristine waters ideal for boating, skiing, fishing, and enjoying the outdoors—a rare amenity for those seeking a lifestyle that combines convenience with recreation. The home is zoned for Boone High School—and offers easy access to major highways, making travel throughout Central Florida convenient, including trips to Disney, Universal, and countless other destinations. This is an exceptional opportunity to own a move-in-ready home where the major remodeling has already been completed and the details have been thoughtfully addressed. With a completely remodeled gourmet kitchen and primary bath, extensive interior updates, upgraded whole-house systems, abundant custom storage, and an unbeatable location, this home offers the ideal combination of modern comfort, functionality, community, and Central Florida lifestyle.
| Elementary School | Middle School | High School |
|---|---|---|
| Lake George Elem Elementary School | Conway Middle Middle School | Boone High High School |
| Price History | |
|---|---|
| 9/4/2026 | Listed $474,900 |
General Features
| Sewer | Public Sewer |
|---|---|
| Heating | Central |
| Cooling | Central Air |
| Utilities | BB/HS Internet Available,Cable Available |
| Possession | Close Of Escrow |
| Roof | Shingle |
| Appliances | Cooktop,Dishwasher,Microwave,Range Hood,Refrigerator |
| Zoning | PD/AN |
| HOA Fee | 300 |
| Garage Spaces | 2 |
| Architectural Style | Ranch |
| Construction Materials | Block,Brick,Stucco |
| Pets Allowed | Yes |
| Year Built | 1988 |
| Levels | One |
| Property Subtype | Single Family Residence |
| Tax Year | 2025 |
| Ownership | Fee Simple |
| Community Features | Deed Restrictions,Park |
| Assoc Fee Paid Per | Annually |
| County | Orange |
| New Construction | false |
| Property Type | Residential |
| Association Amenities | Park |
| Attached Garage | true |
| Subdivision Name | BRYN MAWR PH 01 |
| Facing Direction | North |
| Garage Y/N | true |
| Total Rooms | 7 |
| Full Baths | 2 |
| Status | Pending |
| Directions | Ashford Blvd., Drive to Tall Timber Dr |
| High School | Boone High |
| City | ORLANDO |
| Association Name | Walden's Retreat HOA |
| Senior Community Y/N | false |
| MLS Area | 32812 - Orlando/Conway / Belle Isle |
| Lot Size Units | Square Feet |
| Lot Size Square Feet | 5513 |
| Carport Y/N | false |
| Listing Terms | Cash,Conventional,FHA,VA Loan |
| Elementary School | Lake George Elem |
| Property Attached Y/N | false |
| Land Lease Y/N | false |
| Tax Annual Amount | 5863 |
| Middle/Junior High School | Conway Middle |
| Property Condition | Completed |
| Additional Parcels Y/N | false |
| Lease Considered Y/N | true |
| Virtual Tour | https://www.propertypanorama.com/instaview/stellar/O6439052 |
| Building Area Units | Square Feet |
| Living Area Units | Square Feet |
| Standard Status | Active Under Contract |
| Occupancy Type | Owner |
| Tax Lot | 47 |
| Legal Description | BRYN MAWR UNIT 5 PHASE 1 14/31 LOT 47 |
| Minimum Lease | 7 Months |
| Water Access Y/N | false |
| Monthly HOA Amount | 25 |
| Additional Rooms | Inside Utility |
| Water View Y/N | false |
| Flood Zone Code | X |
| In Law Suite YN | false |
| Flood Zone Code X | Yes |
Interior Features
| Interior Amenities | Ceiling Fan(s),Eating Space In Kitchen,High Ceilings,Kitchen/Family Room Combo,Living Room/Dining Room Combo,Open Floorplan,Primary Bedroom Main Floor,Skylight(s),Split Bedroom,Stone Counters,Walk-In Closet(s) |
|---|---|
| Flooring | Luxury Vinyl,Tile |
| Furnished Y/N | Unfurnished |
| Air Conditioning Y/N | true |
| Heating Y/N | true |
| Window Features | Blinds |
| Fireplace Y/N | false |
| Laundry Features | Inside,Laundry Room |
| Total Bedrooms | 3 |
| LivingAreaSource | Public Records |
| Total Baths | 2 |
Exterior Features
| Exterior Amenities | Irrigation System |
|---|---|
| Vegetation | Mature Landscaping |
| Parking Features | Garage Door Opener |
| Lot Features | Landscaped |
| Water Source | Public |
| Lot Size Area | 5513 |
| Foundation Details | Slab |
| Building Area Total | 2388 |
| Lot Size Acres | 0.13 |
| Road Surface Type | Asphalt |
| Private Pool | false |
| Waterfront Y/N | false |
| Covered Spaces | 2 |
Amenities
- Foreclosure
- Views
- Short Sale
- New Construction
- Adult 55+
- Lease To Own
- No HOA Fees
- Furnished
- Primary On Main
- Air Conditioning
- Seller Finance
- Green
- Fixer Upper
- Horse
- Golf
- Fireplace
- Deck
- Garage
- Basement
- Pool
Property vs Single Family Average in 32812
Price
Taxes
Year Built
 Copyright © MFRMLS.com All information deemed reliable but not guaranteed. All properties are subject to prior sale, change or withdrawal. Neither listing broker(s) or information provider(s) shall be responsible for any typographical errors, misinformation, misprints and shall be held totally harmless. Listing(s) information is provided for consumers personal, non-commercial use and may not be used for any purpose other than to identify prospective properties consumers may be interested in purchasing. Information on this site was last updated Last updated on September 16, 2026 5:17 PM UTC The listing information on this page last changed on Last updated on September 16, 2026 5:17 PM UTCd. The data relating to real estate for sale on this website comes in part from the Internet Data Exchange program of MFR MLS.
All information deemed reliable but not guaranteed. All properties are subject to prior sale, change or withdrawal. Neither listing broker(s) or information provider(s) shall be responsible for any typographical errors, misinformation, misprints and shall be held totally harmless. Listing(s) information is provided for consumers personal, non-commercial use and may not be used for any purpose other than to identify prospective properties consumers may be interested in purchasing.
Updated on September 16, 2026 5:17 PM UTC
Copyright © MFRMLS.com All information deemed reliable but not guaranteed. All properties are subject to prior sale, change or withdrawal. Neither listing broker(s) or information provider(s) shall be responsible for any typographical errors, misinformation, misprints and shall be held totally harmless. Listing(s) information is provided for consumers personal, non-commercial use and may not be used for any purpose other than to identify prospective properties consumers may be interested in purchasing. Information on this site was last updated Last updated on September 16, 2026 5:17 PM UTC The listing information on this page last changed on Last updated on September 16, 2026 5:17 PM UTCd. The data relating to real estate for sale on this website comes in part from the Internet Data Exchange program of MFR MLS.
All information deemed reliable but not guaranteed. All properties are subject to prior sale, change or withdrawal. Neither listing broker(s) or information provider(s) shall be responsible for any typographical errors, misinformation, misprints and shall be held totally harmless. Listing(s) information is provided for consumers personal, non-commercial use and may not be used for any purpose other than to identify prospective properties consumers may be interested in purchasing.
Updated on September 16, 2026 5:17 PM UTC
 he information contained herein has been provided by REALTORS® Association of Citrus County, Inc. This information is from sources deemed reliable but not guaranteed by REALTORS® Association of Citrus County, Inc. The information is for consumers' personal, non-commerical use and may not be used for any purpose other than identifying properties which consumers may be interested in purchasing. The information contained in this web site is believed to be reliable but is not guaranteed.
