
Address
9426 Sw 54th Street, OCALA, FL
Price
$ 342,243
Property Attributes
- MLS#OM725587
- TypeSingle Family
- Listing Status Active
- CountyMarion
- CityOCALA
- AreaOcala
- NeighborhoodSTONE CRK
- Zip34481
- StyleCraftsman
- Year Built2021
- Taxes$ 4210
- Price$ 342,243
- Bedrooms3
- Full Bathrooms2
- Half Bathrooms0
- Sqr Footage1695
- Lot Size0.17 Acres
Data Source:
Stellar MLS
Property Description
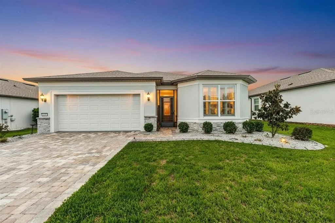
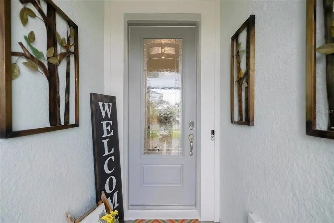
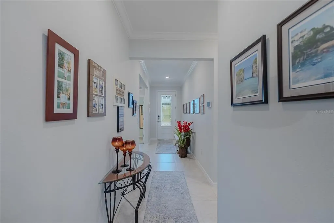
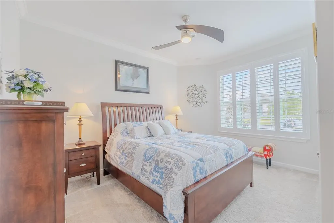
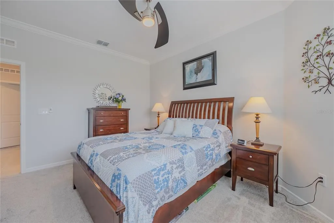
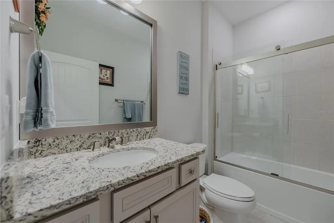
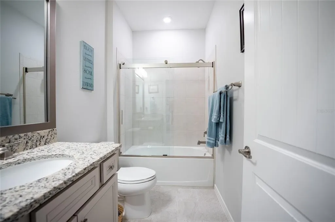
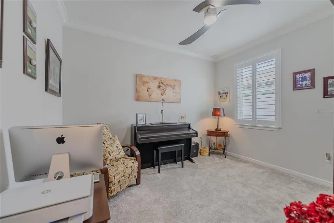
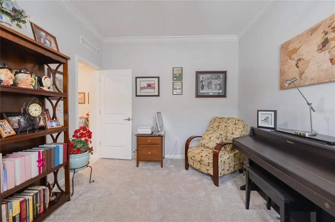
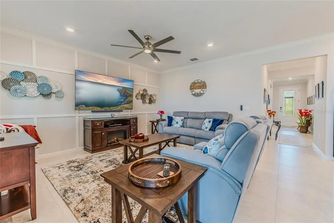
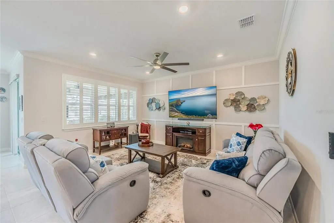
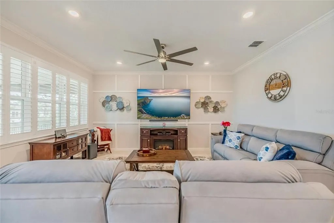
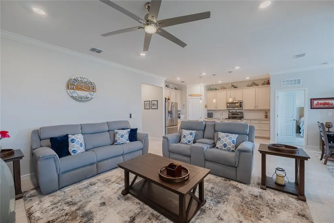
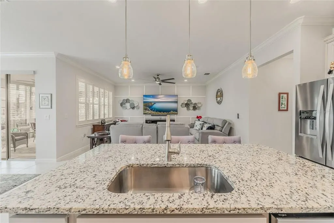
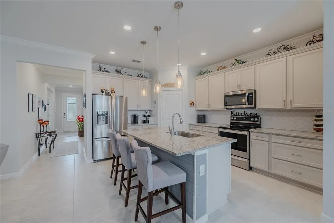
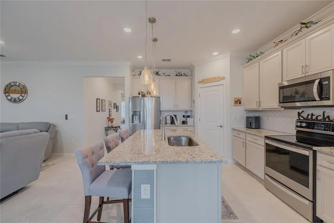
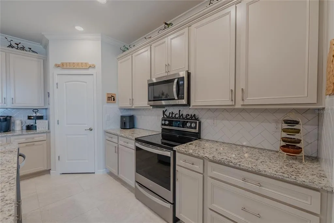
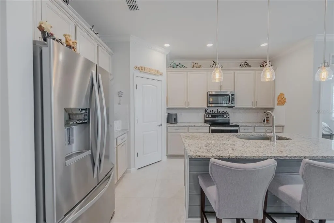
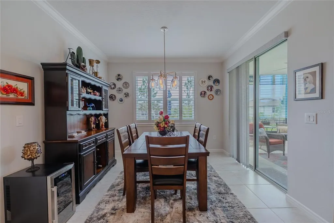
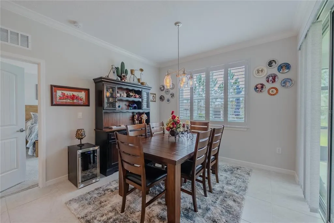
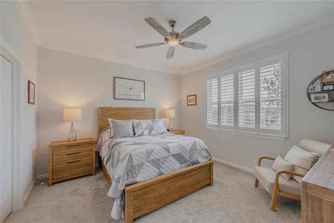
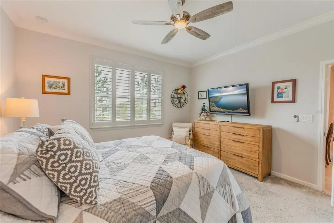
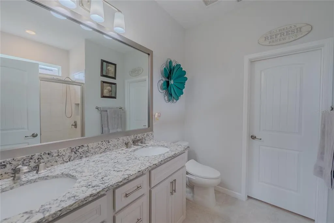
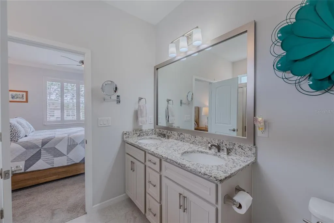
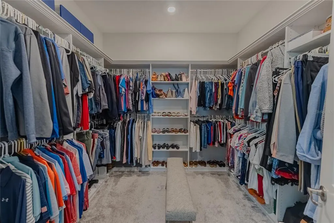
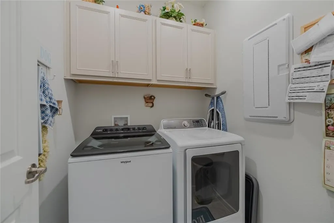
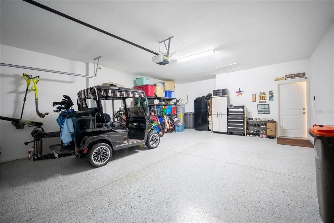
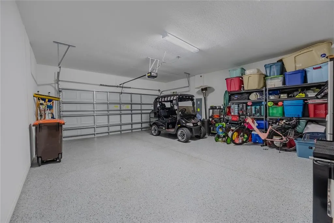
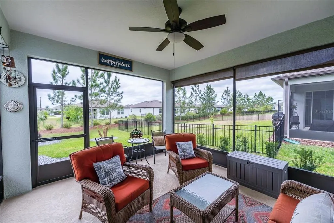
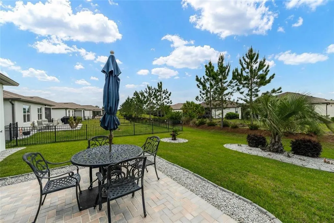
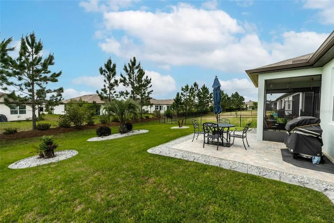
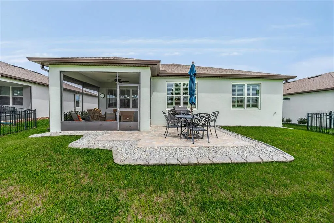
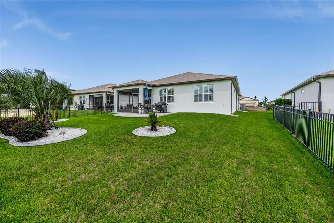
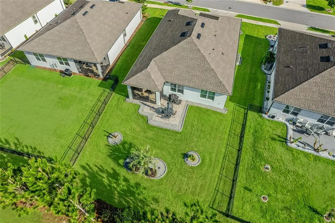
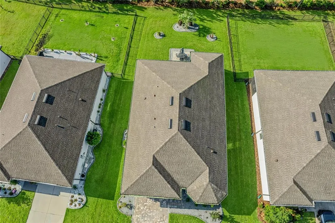
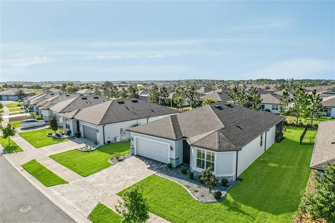
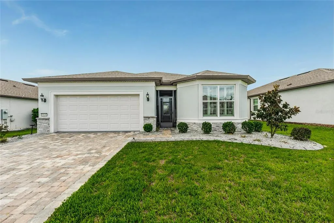
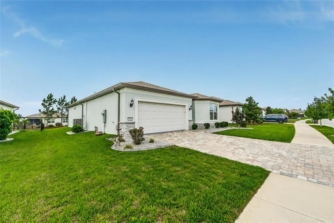
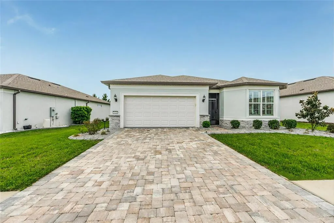
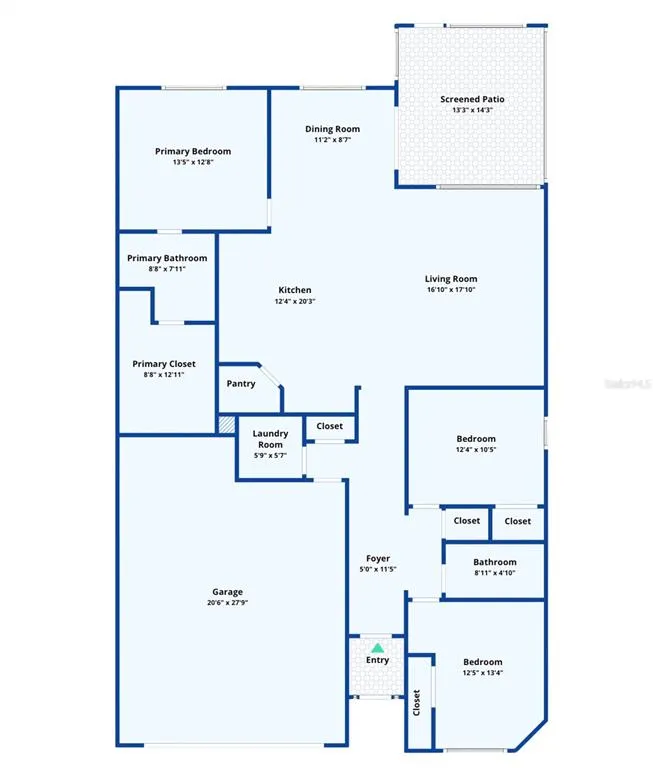
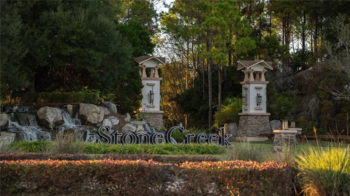
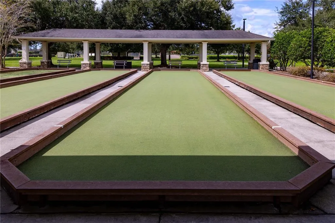
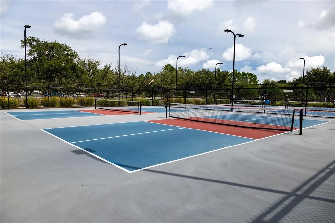
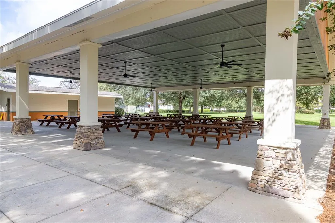
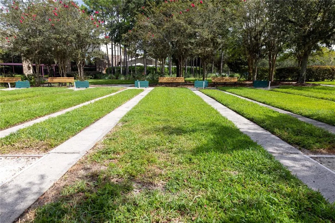
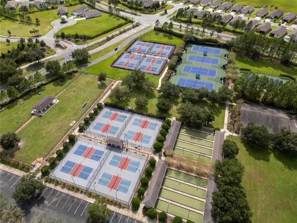
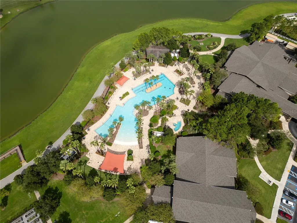
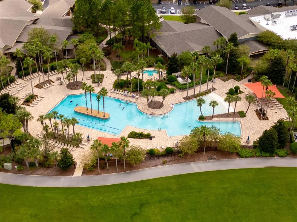
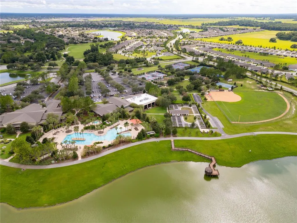
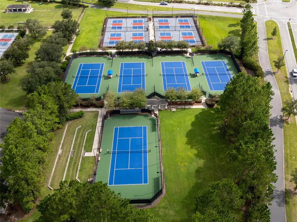
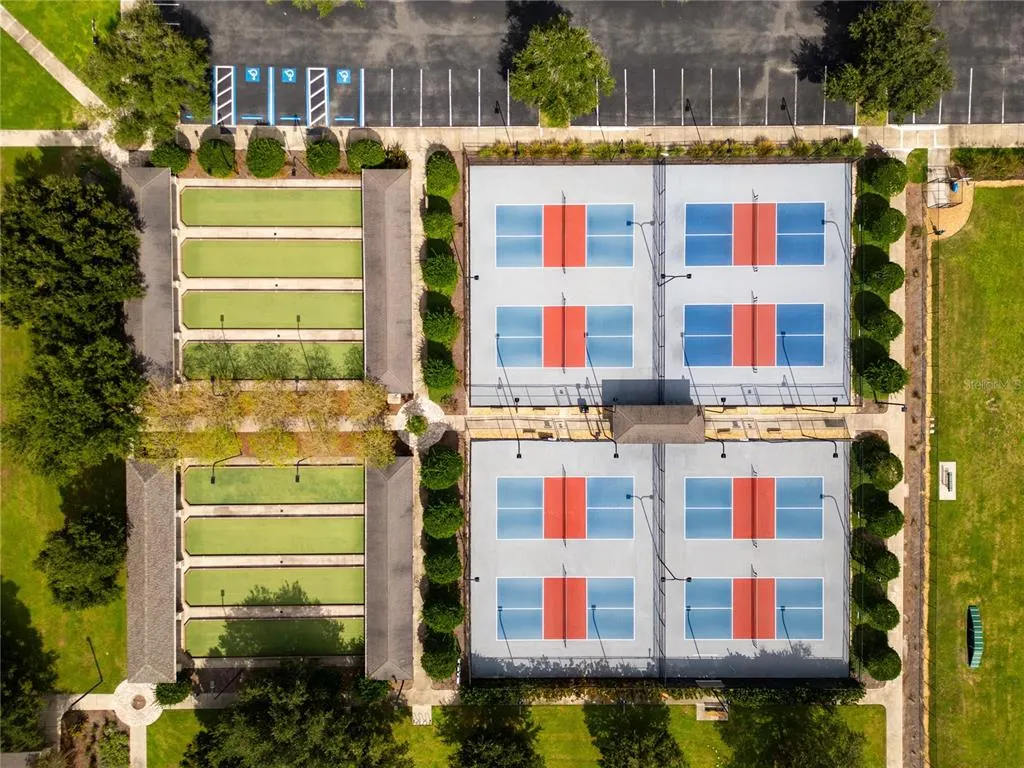
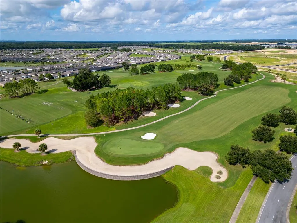
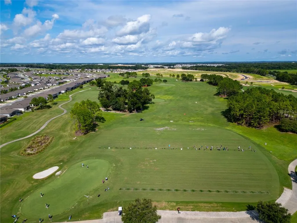
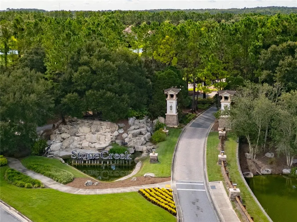
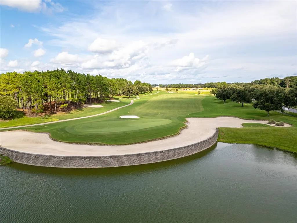
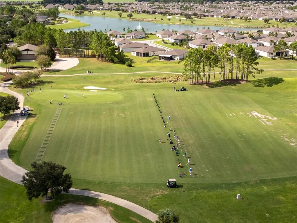
Welcome to this beautifully upgraded Cedar model located in the highly sought-after Del Webb Stone Creek community! This meticulously maintained 3-bedroom, 2-bathroom home offers the perfect blend of luxury, comfort, and style with thoughtful upgrades throughout. From the moment you arrive, you’ll appreciate the stunning curb appeal featuring decorative stone accents on the exterior, a glass inset front door, professional landscaping, and an upgraded paver driveway and entrance. Step inside to discover an open and inviting floor plan enhanced with crown molding throughout, plantation shutters, custom wood trim accents on the walls and breakfast bar, and added recessed lighting in the living room creating a warm and elegant atmosphere. The spacious kitchen is beautifully appointed with granite countertops, ample cabinetry, and a large breakfast bar perfect for entertaining. Granite countertops continue into both bathrooms, where framed mirrors add an elegant finishing touch. The primary suite features a professionally organized walk-in closet, while the secondary bathroom includes upgraded glass shower doors. Additional upgrades include ceiling fans throughout the home, cabinets in the laundry room for added storage, a whole-home water softener system, epoxy flooring in the garage, and lanai shades for added privacy and comfort. Enjoy outdoor living year-round on the screened lanai overlooking the extended paver patio — ideal for relaxing or entertaining guests. Living in Del Webb Stone Creek means enjoying resort-style amenities including a stunning clubhouse, state-of-the-art fitness center, indoor and outdoor pools, tennis and pickleball courts, bocce ball, walking trails, social clubs, and a full calendar of activities and events. HOA fees also include cable and internet through Spectrum, adding even more value and convenience to this exceptional home. This move-in-ready home combines upscale finishes, functional upgrades, and an unbeatable lifestyle in one of Ocala’s premier active adult communities. Schedule your private showing today!
| Price History | |
|---|---|
| 6/1/2026 | Listed $368,863 |
| 7/30/2026 | 3$358,853 |
| 9/2/2026 | 5$342,243 |
General Features
| Sewer | Private Sewer |
|---|---|
| Heating | Central,Electric,Heat Pump |
| Cooling | Central Air |
| Utilities | Cable Available,Cable Connected,Electricity Available,Electricity Connected,Private,Sewer Available,Sewer Connected,Street Lights,Underground Utilities,Water Available,Water Connected |
| Possession | Close Of Escrow |
| Roof | Shingle |
| Appliances | Dishwasher,Electric Water Heater,Microwave,Water Softener |
| Zoning | PUD |
| HOA Fee | 320.31 |
| Garage Spaces | 2 |
| Association Fee Includes | 24-Hour Guard,Cable TV,Common Area Taxes,Community Pool,Internet,Manager,Recreational Facilities,Trash |
| Architectural Style | Craftsman |
| Construction Materials | Block,Concrete,Stucco |
| Pets Allowed | Yes |
| Year Built | 2021 |
| Levels | One |
| Property Subtype | Single Family Residence |
| Tax Year | 2025 |
| Ownership | Fee Simple |
| Waterfront Features | Lake |
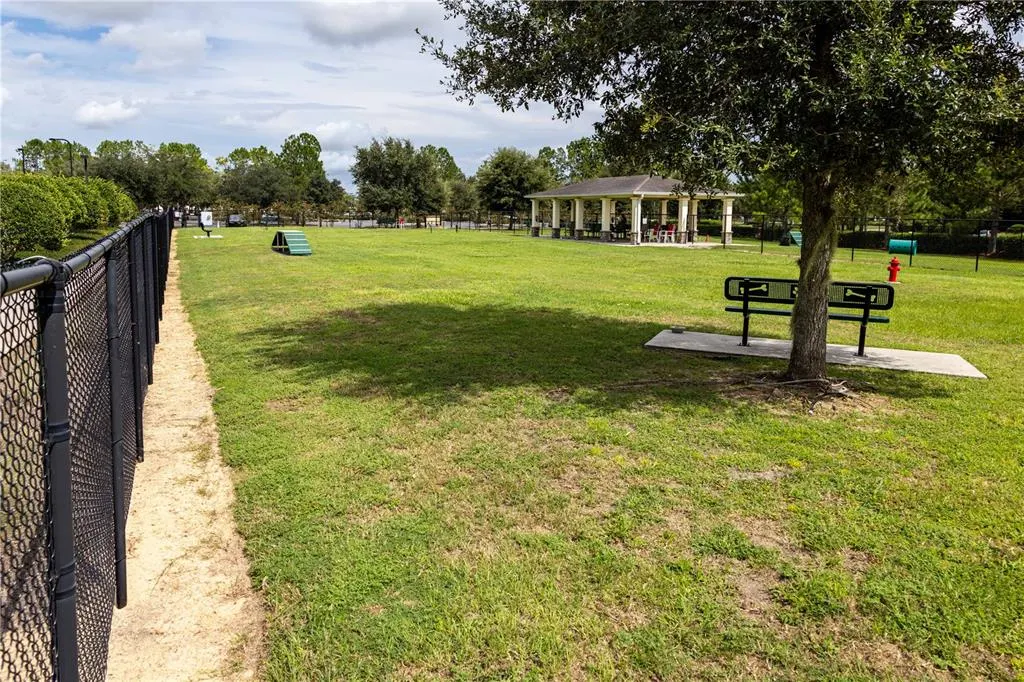
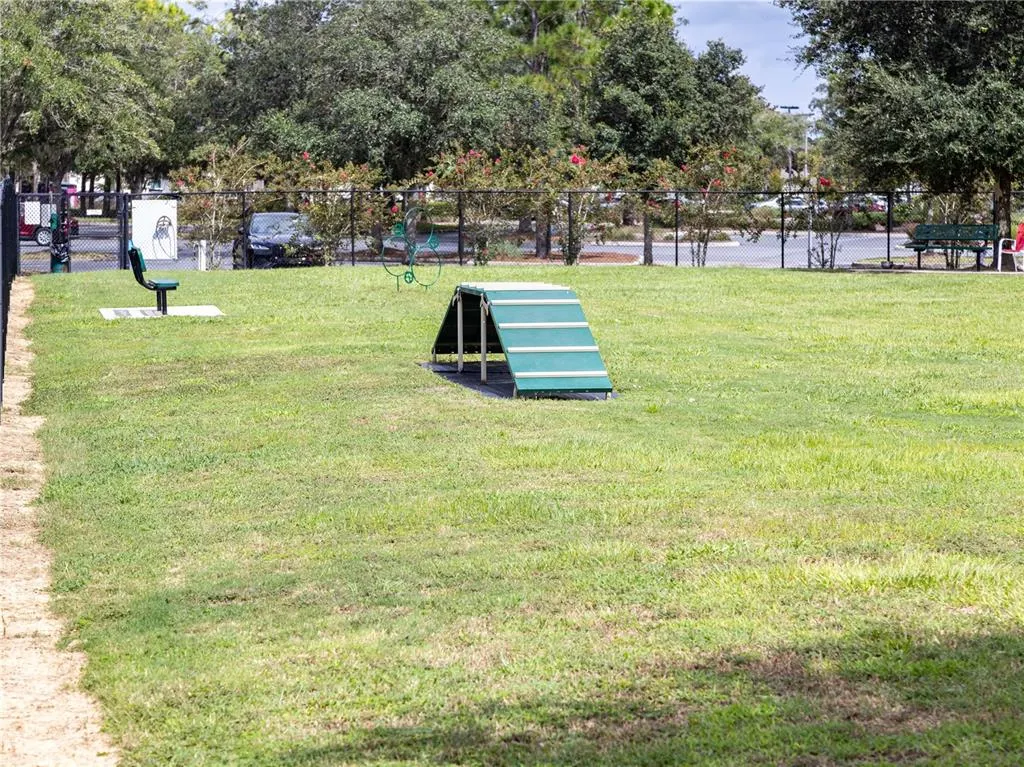
| Community Features | Lake,Association Recreation - Owned,Clubhouse,Deed Restrictions,Dog Park,Fitness Center,Gated Community - Guard,Golf Carts OK,Golf,Pool,Restaurant,Sidewalks,Tennis Court(s) |
| Assoc Fee Paid Per | Monthly |
| County | Marion |
| New Construction | false |
| Property Type | Residential |
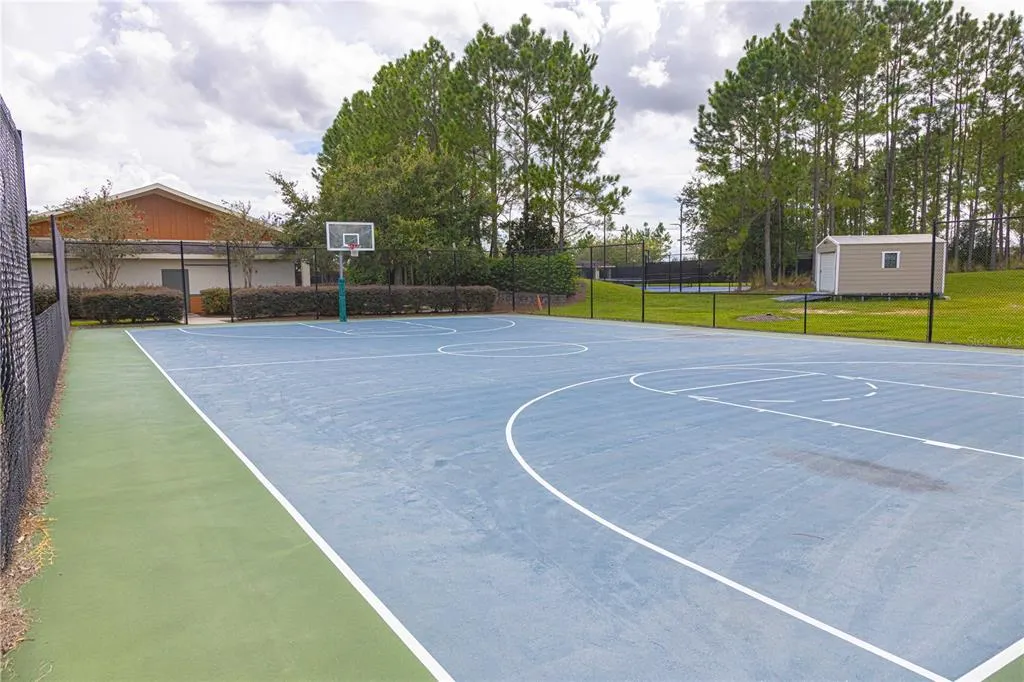
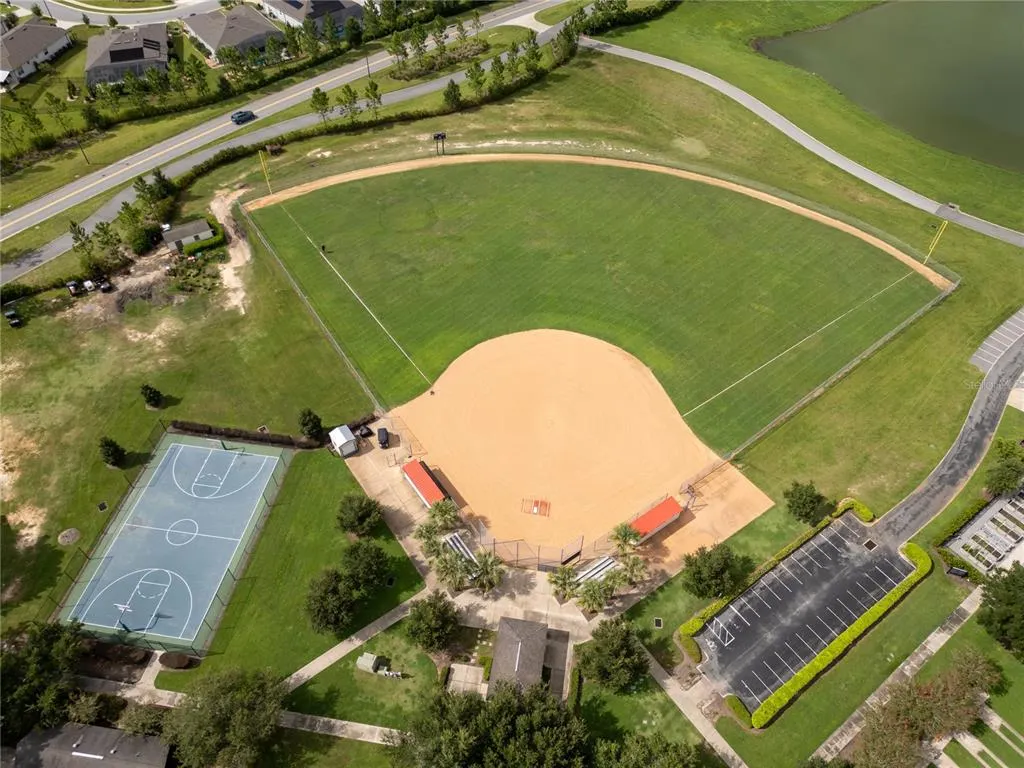
| Association Amenities | Basketball Court,Clubhouse,Fence Restrictions,Fitness Center,Gated,Pickleball Court(s),Pool,Recreation Facilities,Sauna,Shuffleboard Court,Spa/Hot Tub,Trail(s) |
| Attached Garage | true |
| Subdivision Name | STONE CRK |
| Facing Direction | North |
| Garage Y/N | true |
| Total Rooms | 6 |
| Full Baths | 2 |
| Status | Active |
| Directions | From I-75- Drive west on SR 200. Turn right on SW 80th Ave. Turn left on SW 63rd Street Rd. Turn right on SW 89th Ct Rd. Turn right onto SW 59th Ln. Rd. Turn left onto SW 92nd Ave Rd. Continue onto SW 52nd Lp. Turn left onto SW 54th St. House will be on the left |
| City | OCALA |
| Association Name | First Service Residential |
| Senior Community Y/N | true |
| MLS Area | 34481 - Ocala |
| Lot Size Units | Square Feet |
| Lot Size Square Feet | 7405 |
| Carport Y/N | false |
| Listing Terms | Cash,Conventional |
| Land Lease Y/N | false |
| Tax Annual Amount | 4210.84 |
| Additional Parcels Y/N | false |
| Lease Considered Y/N | true |
| Virtual Tour | https://www.propertypanorama.com/instaview/stellar/OM725587 |
| Building Area Units | Square Feet |
| Living Area Units | Square Feet |
| Standard Status | Active |
| Occupancy Type | Owner |
| Tax Lot | 115 |
| Legal Description | SEC 02 TWP 16 RGE 20 PLAT BOOK 014 PAGE 005 STONECREEK BY DEL WEBB SARATOGA LOT 115 |
| Minimum Lease | 1-2 Years |
| Water Access Y/N | false |
| Monthly HOA Amount | 320.31 |
| Water View Y/N | false |
| Flood Zone Code | X |
| In Law Suite YN | false |
| Flood Zone Code X | Yes |
Interior Features
| Interior Amenities | Crown Molding,Kitchen/Family Room Combo,Primary Bedroom Main Floor,Stone Counters,Thermostat,Walk-In Closet(s) |
|---|---|
| Flooring | Carpet,Tile |
| Furnished Y/N | Unfurnished |
| Total Stories | 1 |
| Air Conditioning Y/N | true |
| Heating Y/N | true |
| Window Features | Double Pane Windows,Insulated Windows,Shutters |
| Fireplace Y/N | false |
| Laundry Features | Electric Dryer Hookup,Inside,Laundry Room,Washer Hookup |
| Total Bedrooms | 3 |
| LivingAreaSource | Public Records |
| Total Baths | 2 |
Exterior Features
| Exterior Amenities | Irrigation System,Lighting,Sidewalk |
|---|---|
| Parking Features | Driveway,Garage Door Opener |
| Water Source | Private |
| Lot Size Area | 7405 |
| Foundation Details | Slab |
| Building Area Total | 2496 |
| Lot Dimensions | 60 x 120 |
| Lot Size Acres | 0.17 |
| Road Surface Type | Paved |
| Private Pool | false |
| Waterfront Y/N | false |
| Covered Spaces | 2 |
| Builder Model | Cedar |
| Road Responsibility | Private Maintained Road |
Amenities
- Foreclosure
- Views
- Short Sale
- New Construction
- Adult 55+
- Lease To Own
- No HOA Fees
- Furnished
- Primary On Main
- Air Conditioning
- Seller Finance
- Green
- Fixer Upper
- Horse
- Golf
- Fireplace
- Deck
- Garage
- Basement
- Pool
Property vs Single Family Average in 34481
Price
Taxes
Year Built
 Copyright © MFRMLS.com All information deemed reliable but not guaranteed. All properties are subject to prior sale, change or withdrawal. Neither listing broker(s) or information provider(s) shall be responsible for any typographical errors, misinformation, misprints and shall be held totally harmless. Listing(s) information is provided for consumers personal, non-commercial use and may not be used for any purpose other than to identify prospective properties consumers may be interested in purchasing. Information on this site was last updated Last updated on September 15, 2026 6:01 PM UTC The listing information on this page last changed on Last updated on September 15, 2026 6:01 PM UTCd. The data relating to real estate for sale on this website comes in part from the Internet Data Exchange program of MFR MLS.
All information deemed reliable but not guaranteed. All properties are subject to prior sale, change or withdrawal. Neither listing broker(s) or information provider(s) shall be responsible for any typographical errors, misinformation, misprints and shall be held totally harmless. Listing(s) information is provided for consumers personal, non-commercial use and may not be used for any purpose other than to identify prospective properties consumers may be interested in purchasing.
Updated on September 15, 2026 6:01 PM UTC
Copyright © MFRMLS.com All information deemed reliable but not guaranteed. All properties are subject to prior sale, change or withdrawal. Neither listing broker(s) or information provider(s) shall be responsible for any typographical errors, misinformation, misprints and shall be held totally harmless. Listing(s) information is provided for consumers personal, non-commercial use and may not be used for any purpose other than to identify prospective properties consumers may be interested in purchasing. Information on this site was last updated Last updated on September 15, 2026 6:01 PM UTC The listing information on this page last changed on Last updated on September 15, 2026 6:01 PM UTCd. The data relating to real estate for sale on this website comes in part from the Internet Data Exchange program of MFR MLS.
All information deemed reliable but not guaranteed. All properties are subject to prior sale, change or withdrawal. Neither listing broker(s) or information provider(s) shall be responsible for any typographical errors, misinformation, misprints and shall be held totally harmless. Listing(s) information is provided for consumers personal, non-commercial use and may not be used for any purpose other than to identify prospective properties consumers may be interested in purchasing.
Updated on September 15, 2026 6:01 PM UTC
 he information contained herein has been provided by REALTORS® Association of Citrus County, Inc. This information is from sources deemed reliable but not guaranteed by REALTORS® Association of Citrus County, Inc. The information is for consumers' personal, non-commerical use and may not be used for any purpose other than identifying properties which consumers may be interested in purchasing. The information contained in this web site is believed to be reliable but is not guaranteed.
