
Address
42 S J Kellner Boulevard, BEVERLY HILLS, FL
Price
$ 239,500
Property Attributes
- MLS#OM728670
- TypeSingle Family
- Listing Status Pending
- CountyCitrus
- CityBEVERLY HILLS
- AreaBeverly Hills
- NeighborhoodBEVERLY HILLS UNIT 06 SEC 03A
- Zip34465
- StyleRanch
- Year Built1985
- Taxes$ 2757
- Price$ 239,500
- Bedrooms2
- Full Bathrooms1
- Half Bathrooms1
- Sqr Footage1268
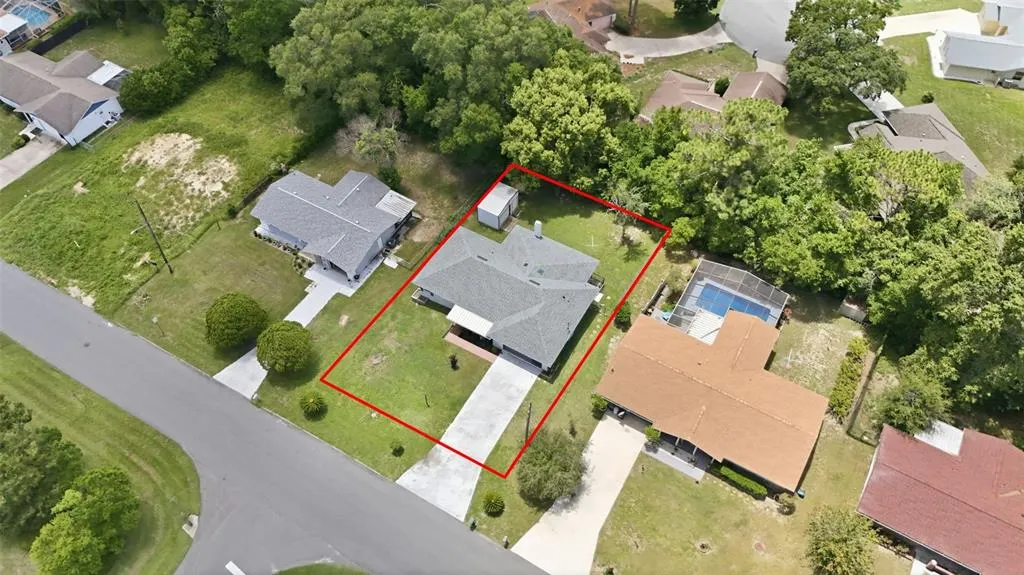
- Lot Size0.18 Acres
Data Source:
Stellar MLS
Property Description
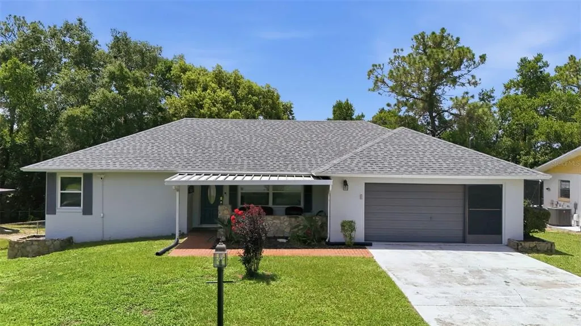
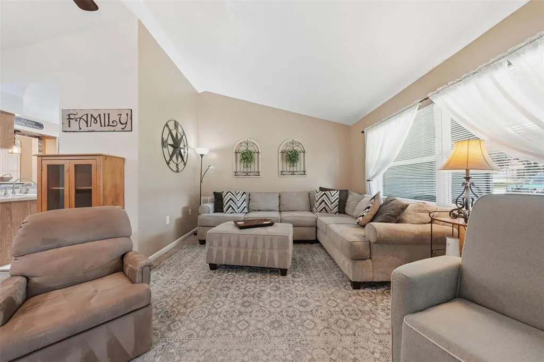

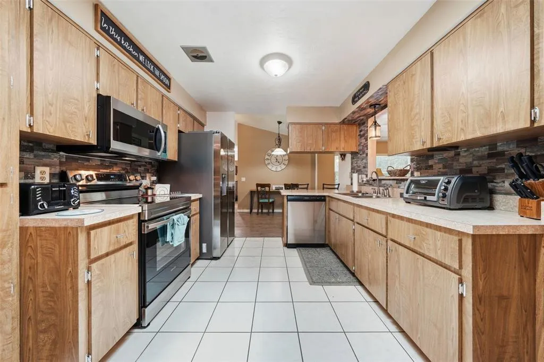
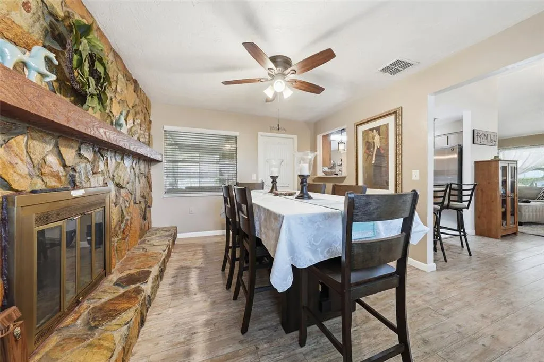
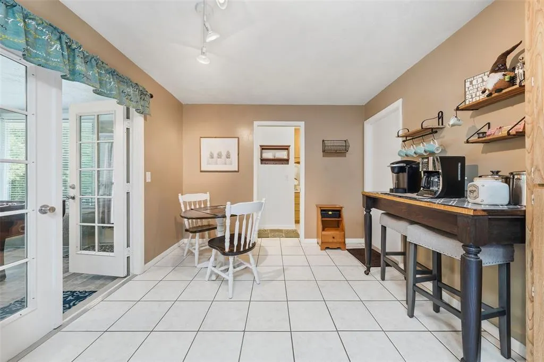
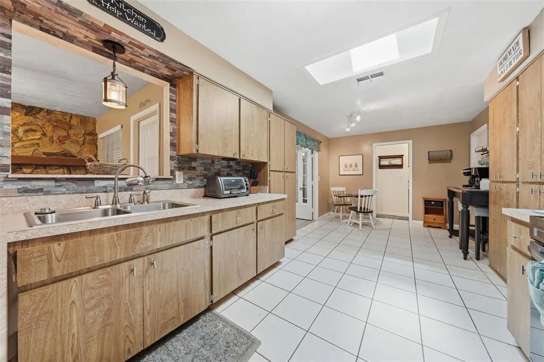
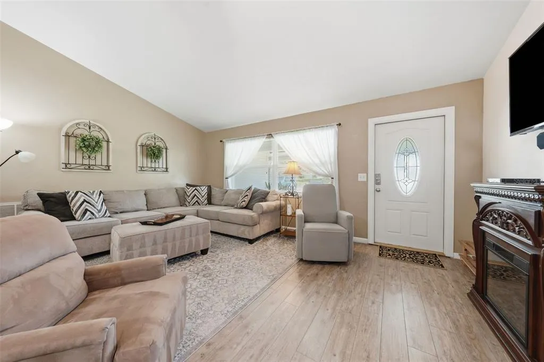
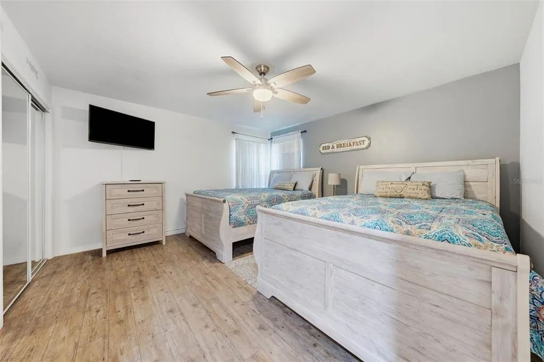
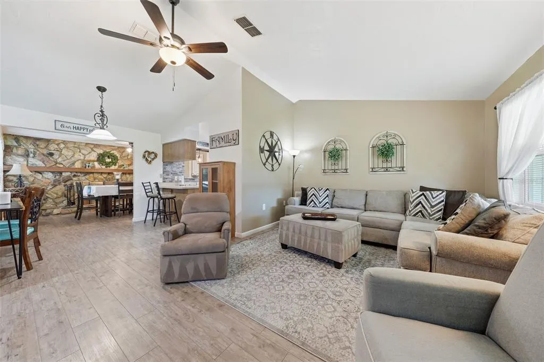
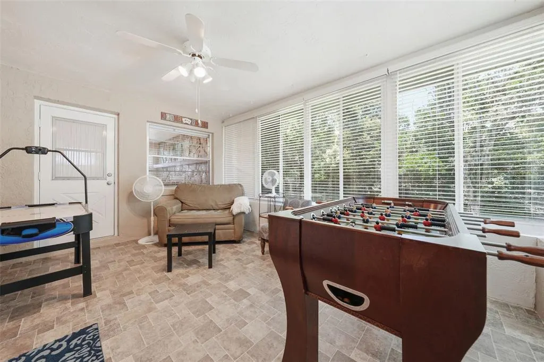
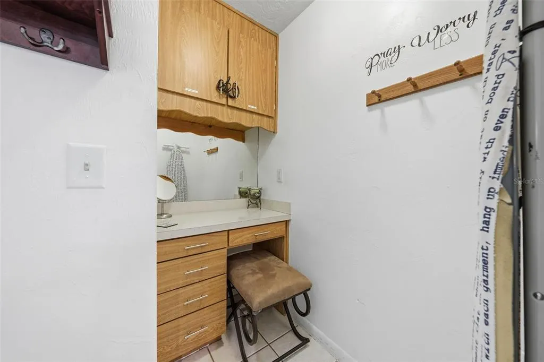
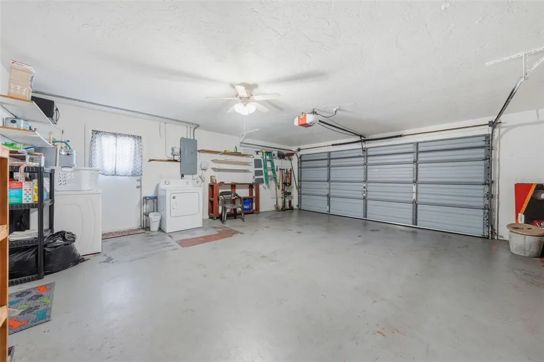
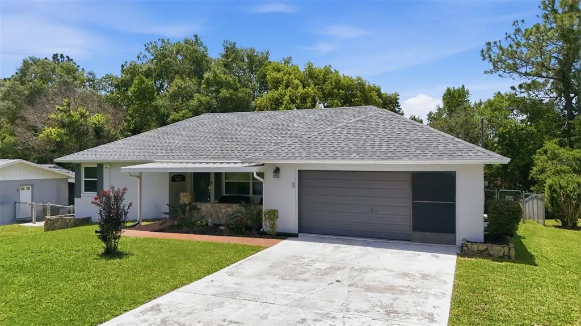
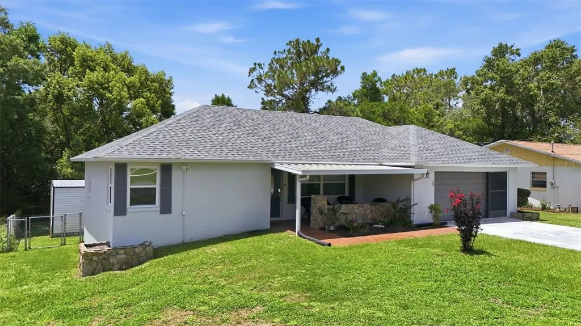
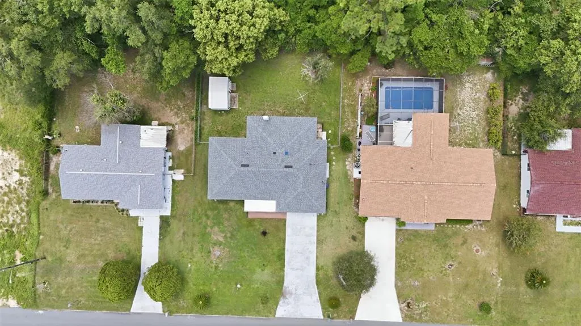
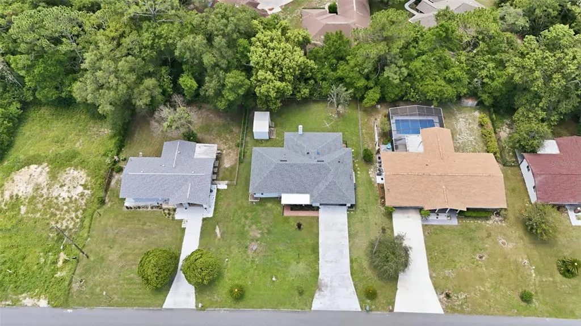
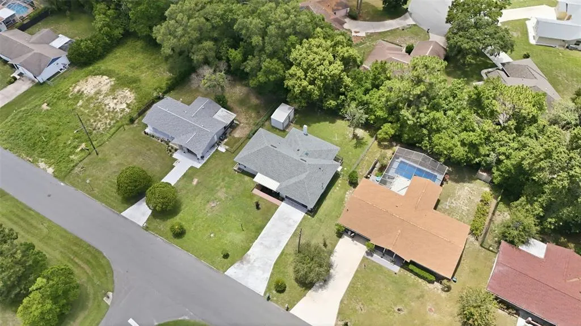
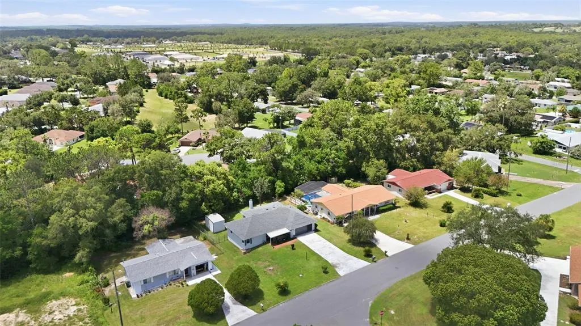
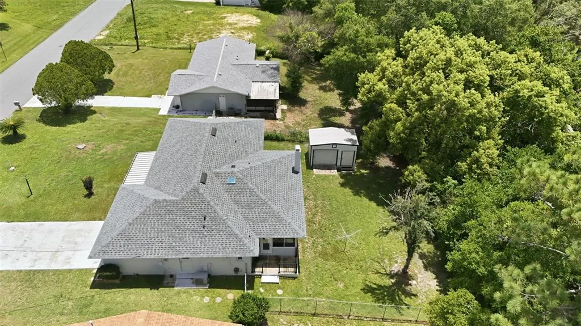
Welcome to 42 S J Kellner Boulevard in Beverly Hills, Florida! Enjoy comfortable Florida living in this well-maintained 2-bedroom, 2-bath ranch-style home located in the desirable Beverly Hills community with no HOA. This home offers approximately 1,268 square feet of living space with a spacious layout, updates throughout, and a fenced back yard. Step inside to find a bright and inviting interior featuring luxury vinyl flooring in the main living areas, laminate flooring in the Florida room, and tile flooring in the kitchen. The home offers a warm and welcoming atmosphere with a wood-burning fireplace, vaulted ceilings, and a kitchen skylight bringing in natural light. The kitchen includes a breakfast bar, laminate countertops, and appliances including refrigerator, range, dishwasher, and microwave hood. The home has been thoughtfully updated with major improvements including a new HVAC system in 2024, roof in 2022, water heater in 2020, interior paint in 2022, and exterior paint in 2024. The renovated bathroom adds a fresh modern touch. newer tinted windows, Sensi smart thermostat, and updated appliances approximately 4 years old. Enjoy the added living space with a Florida room featuring HVAC, great for relaxing, entertaining, or additional flex space. Step outside to the patio area overlooking the fenced chain-link yard with a sprinkler system and a 10x16 storage shed (built in 2015). The front porch with decorative rock wall adds to the home's curb appeal. The attached 2-car garage provides convenience with garage door opener, laundry area, and washer and dryer conveying with the property. Additional features include an video doorbell camera for added security. Located near Beverly Hills community amenities including parks, community center, and pickleball courts, and convenient to shopping, dining, medical facilities, golf, and all the outdoor recreation Citrus County has to offer. Furniture is available for purchase separately. Home is being sold AS IS. Schedule your showing today.
| Elementary School | Middle School | High School |
|---|---|---|
| Forest Ridge Elementary School Elementary School | Citrus Springs Middle School Middle School | Citrus High School High School |
| Price History | |
|---|---|
| 7/17/2026 | Listed $239,500 |
General Features
| Sewer | Public Sewer |
|---|---|
| Heating | Central,Electric |
| Cooling | Central Air |
| Utilities | Cable Connected,Sewer Connected,Water Connected |
| Possession | Close Of Escrow |
| Roof | Shingle |
| Appliances | Dishwasher,Disposal,Dryer,Microwave,Range,Refrigerator,Washer |
| Zoning | PDR |
| Garage Spaces | 2 |
| Patio/Porch Features | Front Porch,Patio |
| Architectural Style | Ranch |
| Security Features | Smoke Detector(s) |
| Construction Materials | Block,Stone,Stucco |
| Year Built | 1985 |
| Levels | One |
| Property Subtype | Single Family Residence |
| Tax Year | 2025 |
| Ownership | Fee Simple |
| County | Citrus |
| New Construction | false |
| Property Type | Residential |
| Attached Garage | true |
| Subdivision Name | BEVERLY HILLS UNIT 06 SEC 03A |
| Facing Direction | North |
| Garage Y/N | true |
| Other Structures | Shed(s) |
| Total Rooms | 7 |
| Full Baths | 1 |
| Status | Pending |
| Directions | Take Co Rd 491 to Regina Blvd 9 min (5.4 mi) Follow Regina Blvd and S Harrison St to S J Kellner Blvd home on the right NO SIGN |
| High School | Citrus High School |
| City | BEVERLY HILLS |
| Senior Community Y/N | false |
| MLS Area | 34465 - Beverly Hills |
| Lot Size Units | Square Feet |
| Lot Size Square Feet | 7635 |
| Carport Y/N | false |
| Listing Terms | Cash,Conventional,FHA,VA Loan |
| Elementary School | Forest Ridge Elementary School |
| Land Lease Y/N | false |
| Tax Annual Amount | 2757 |
| Middle/Junior High School | Citrus Springs Middle School |
| Property Condition | Completed |
| Additional Parcels Y/N | false |
| Lease Considered Y/N | false |
| Virtual Tour | https://www.propertypanorama.com/instaview/stellar/OM728670 |
| Building Area Units | Square Feet |
| Living Area Units | Square Feet |
| Standard Status | Pending |
| Occupancy Type | Owner |
| Tax Lot | 9 |
| Legal Description | BEVERLY HILLS UNIT 6 SEC 3-A PB 12 PG 47 SEC 3A LOT 9 BLK 163 |
| Water Access Y/N | false |
| Additional Rooms | Florida Room |
| Water View Y/N | false |
| Flood Zone Code | X |
| In Law Suite YN | false |
| Flood Zone Code X | Yes |
| DockY/N | false |
Interior Features
| Interior Amenities | Ceiling Fan(s),Eating Space In Kitchen,High Ceilings,Skylight(s),Solid Surface Counters,Window Treatments |
|---|---|
| Flooring | Ceramic Tile,Laminate,Luxury Vinyl |
| Furnished Y/N | Negotiable |
| Fireplace Features | Wood Burning |
| Air Conditioning Y/N | true |
| Heating Y/N | true |
| Window Features | Aluminum Frames,Window Treatments |
| Fireplace Y/N | true |
| Half Baths | 1 |
| Laundry Features | In Garage |
| Total Bedrooms | 2 |
| LivingAreaSource | Public Records |
| Total Baths | 2 |
Exterior Features
| Exterior Amenities | Private Mailbox |
|---|---|
| Vegetation | Mature Landscaping |
| Fencing | Chain Link |
| Parking Features | Driveway,Garage Door Opener |
| Lot Features | City Lot,Level |
| Water Source | Public |
| Lot Size Area | 7635 |
| Foundation Details | Slab |
| Building Area Total | 2069 |
| Lot Size Acres | 0.18 |
| Road Surface Type | Paved,Asphalt |
| Private Pool | false |
| Waterfront Y/N | false |
| Covered Spaces | 2 |
| Road Frontage Type | Street Paved |
| Number of Lots | 1 |
| Road Responsibility | Public Maintained Road |
Amenities
- Foreclosure
- Views
- Short Sale
- New Construction
- Adult 55+
- Lease To Own
- No HOA Fees
- Furnished
- Primary On Main
- Air Conditioning
- Seller Finance
- Green
- Fixer Upper
- Horse
- Golf
- Fireplace
- Deck
- Garage
- Basement
- Pool
Property vs Single Family Average in 34465
Price
Taxes
Year Built
 Copyright © MFRMLS.com All information deemed reliable but not guaranteed. All properties are subject to prior sale, change or withdrawal. Neither listing broker(s) or information provider(s) shall be responsible for any typographical errors, misinformation, misprints and shall be held totally harmless. Listing(s) information is provided for consumers personal, non-commercial use and may not be used for any purpose other than to identify prospective properties consumers may be interested in purchasing. Information on this site was last updated Last updated on September 14, 2026 1:13 PM UTC The listing information on this page last changed on Last updated on September 14, 2026 1:13 PM UTCd. The data relating to real estate for sale on this website comes in part from the Internet Data Exchange program of MFR MLS.
All information deemed reliable but not guaranteed. All properties are subject to prior sale, change or withdrawal. Neither listing broker(s) or information provider(s) shall be responsible for any typographical errors, misinformation, misprints and shall be held totally harmless. Listing(s) information is provided for consumers personal, non-commercial use and may not be used for any purpose other than to identify prospective properties consumers may be interested in purchasing.
Updated on September 14, 2026 1:13 PM UTC
Copyright © MFRMLS.com All information deemed reliable but not guaranteed. All properties are subject to prior sale, change or withdrawal. Neither listing broker(s) or information provider(s) shall be responsible for any typographical errors, misinformation, misprints and shall be held totally harmless. Listing(s) information is provided for consumers personal, non-commercial use and may not be used for any purpose other than to identify prospective properties consumers may be interested in purchasing. Information on this site was last updated Last updated on September 14, 2026 1:13 PM UTC The listing information on this page last changed on Last updated on September 14, 2026 1:13 PM UTCd. The data relating to real estate for sale on this website comes in part from the Internet Data Exchange program of MFR MLS.
All information deemed reliable but not guaranteed. All properties are subject to prior sale, change or withdrawal. Neither listing broker(s) or information provider(s) shall be responsible for any typographical errors, misinformation, misprints and shall be held totally harmless. Listing(s) information is provided for consumers personal, non-commercial use and may not be used for any purpose other than to identify prospective properties consumers may be interested in purchasing.
Updated on September 14, 2026 1:13 PM UTC
 he information contained herein has been provided by REALTORS® Association of Citrus County, Inc. This information is from sources deemed reliable but not guaranteed by REALTORS® Association of Citrus County, Inc. The information is for consumers' personal, non-commerical use and may not be used for any purpose other than identifying properties which consumers may be interested in purchasing. The information contained in this web site is believed to be reliable but is not guaranteed.
