
Address
1464 N Hambletonian Drive, HERNANDO, FL
Price
$ 449,000
Property Attributes
- MLS#TB8465127
- TypeSingle Family
- Listing Status Active
- CountyCitrus
- CityHERNANDO
- AreaHernando
- NeighborhoodCLEARVIEW ESTATES
- Zip34442
- StyleSingle Family Residence
- Year Built2025
- Taxes$ 627
- Price$ 449,000
- Bedrooms4
- Full Bathrooms2
- Half Bathrooms0
- Sqr Footage2019
- Lot Size1.16 Acres
Data Source:
Stellar MLS
Property Description
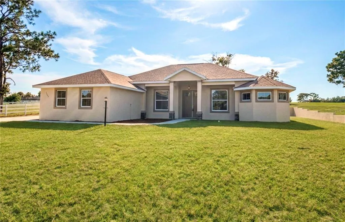
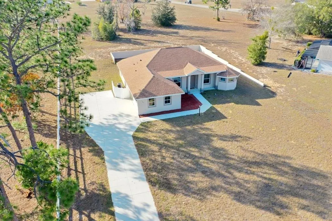
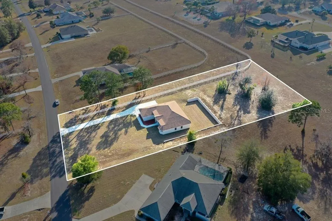
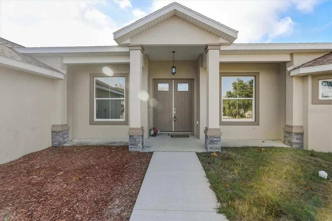
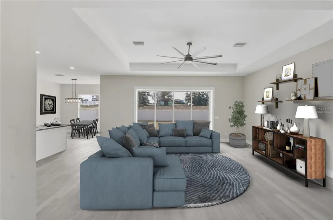
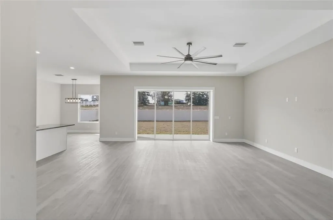
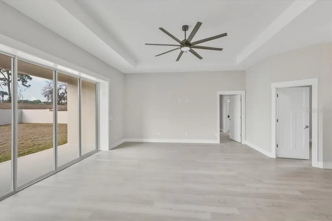
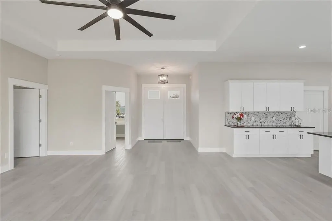
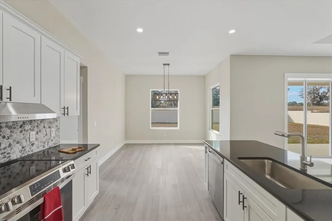
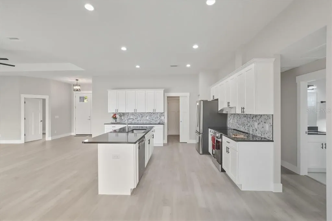
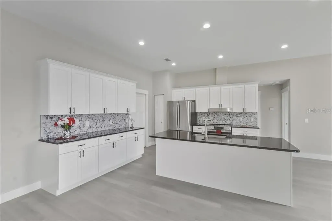
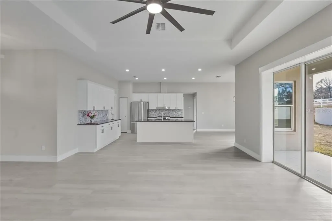
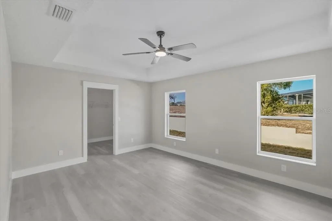
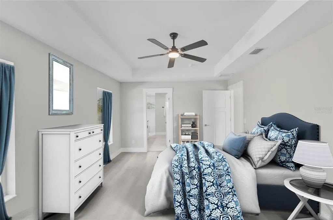
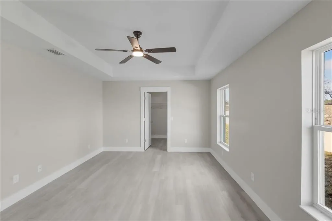
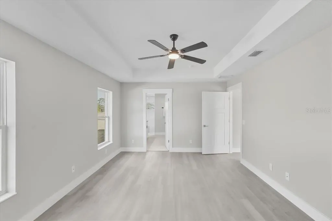
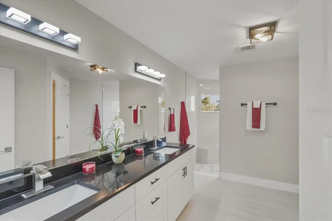
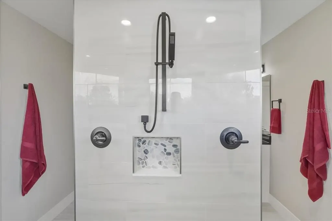
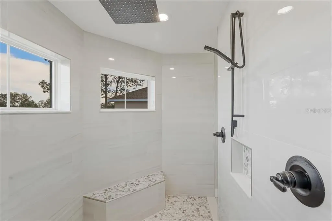
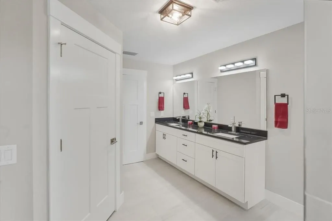
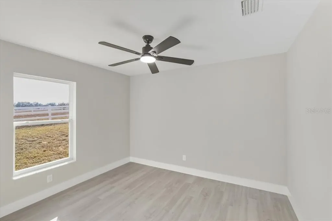
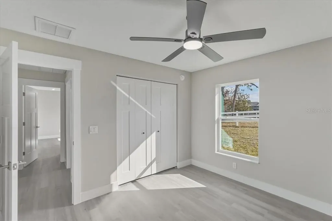
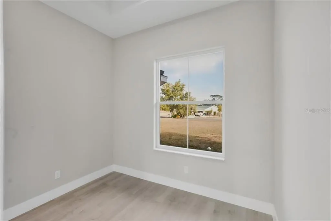
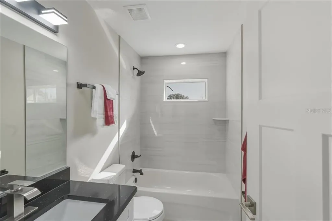
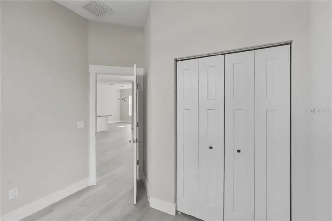
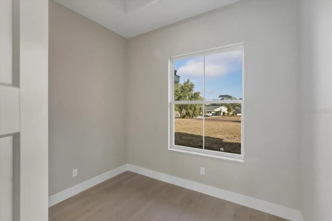
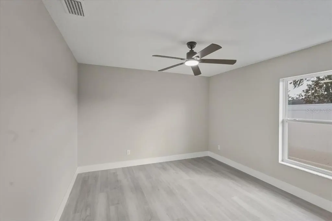
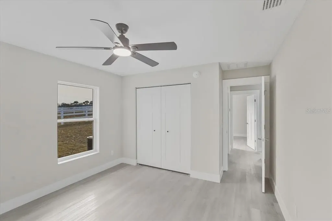
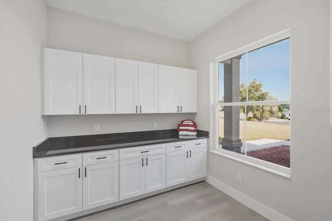
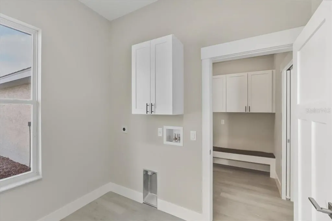
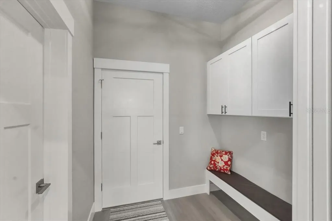
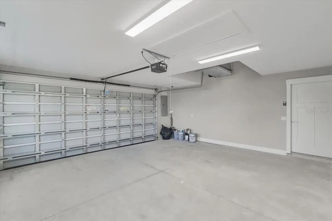
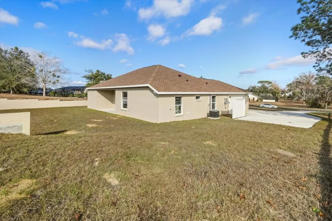
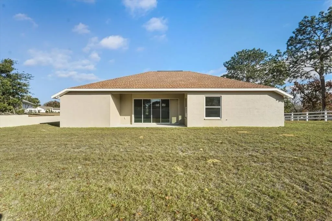
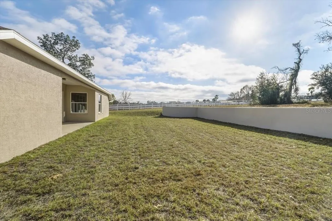
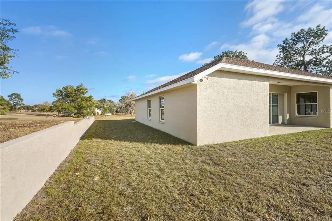
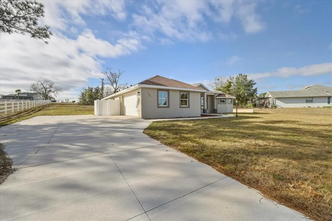
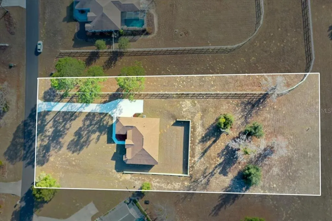
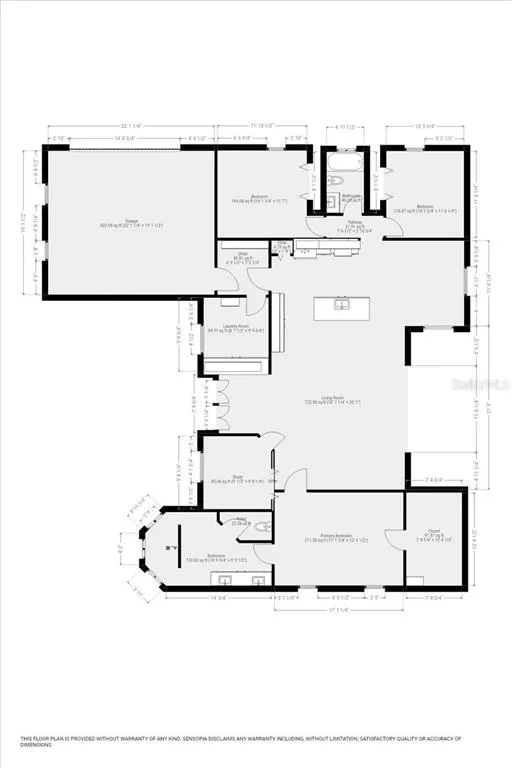
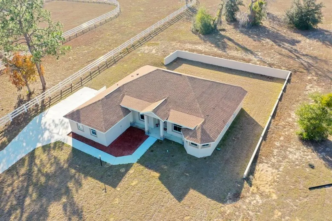
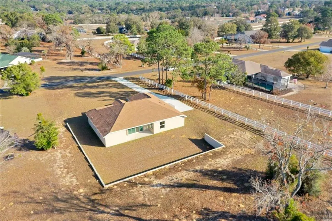
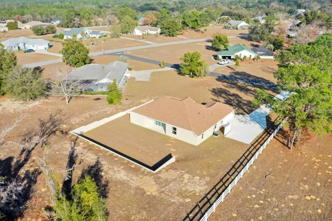
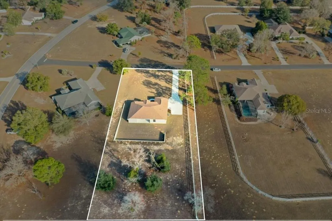
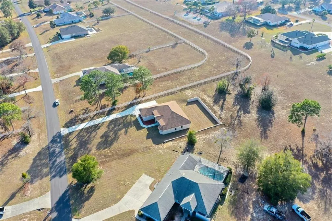
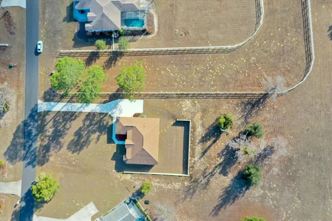
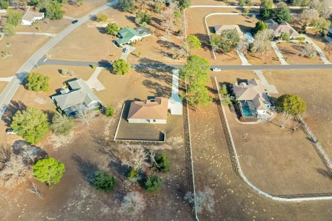
Virtually Staged. **APPRAISAL DONE ON 4/1! PRICED $26,000 BELOW APPRAISAL!**1464 N. Hambletonian Drive is a spectacular NEWLY BUILT open concept home constructed by a well-known local contractor. This home is in the north end of Clearview Estates, part of the Citrus Hills community, located in Hernando, Fl. The home is elevated in the middle of a 1.16 acre yard, allowing plenty of room for outside activities such as gardening and entertaining family, old and new friends. The retaining wall in the back of the home defines the play space that would be great for a pool (already wired for a pool on the left side of the home), and there is still a little less than half an acre to spare behind that for additional privacy. As you enter this home you will be amazed by the beautiful selection of decorative decor: the luxury vinyl flooring, the soft light paint shade, the hardware which is certainly the jewelry for the multiple soft close draws and cupboards in the kitchen, the quartz countertops, the striking backsplashes and the unique light fixtures which pull everything into a cohesive beautiful home to be proud of. There is also a sizeable laundry room located off the kitchen with multiple cupboards and a long quartz countertop to store all the appliances which would otherwise clutter up your open concept kitchen. Adjacent to the utility room is a mud room which allows you to take off any muddy shoes before you walk through the house. The primary bathroom is a sight to behold, with a walkthrough Roman shower and high privacy windows for sunlight. This home is near medical facilities, shopping, restaurants, boating, walking trails, theme parks plus all the activities this area has to offer. You cant surpass new for anyone who wants to live in a beautiful, comfortable home and enjoy a dreamed about lifestyle.
| Price History | |
|---|---|
| 1/27/2026 | Listed $550,000 |
| 3/16/2026 | 9$500,000 |
| 4/2/2026 | 4$480,000 |
| 6/3/2026 | 6$449,000 |
General Features
| Sewer | Septic Tank |
|---|---|
| Heating | Heat Pump |
| Cooling | Central Air |
| Utilities | Electricity Connected |
| Roof | Shingle |
| Appliances | Dishwasher,Refrigerator,Tankless Water Heater |
| Zoning | PDR |
| HOA Fee | 23 |
| Garage Spaces | 2 |
| Construction Materials | Stucco |
| Pets Allowed | Yes |
| Year Built | 2025 |
| Levels | One |
| Property Subtype | Single Family Residence |
| Tax Year | 2025 |
| Ownership | Fee Simple |
| Assoc Fee Paid Per | Monthly |
| County | Citrus |
| New Construction | true |
| Property Type | Residential |
| Attached Garage | true |
| Subdivision Name | CLEARVIEW ESTATES |
| Facing Direction | East |
| Garage Y/N | true |
| Total Rooms | 8 |
| Full Baths | 2 |
| Status | Active |
| Directions | From Inverness on Hwy 44-Right on Croft Rd.- Left on Stevens St - Left on Hambletonian Dr -Second house on R Drive -1464 Hambletonian |
| City | HERNANDO |
| Association Name | Access Management |
| Senior Community Y/N | false |
| MLS Area | 34442 - Hernando |
| Lot Size Units | Acres |
| Lot Size Square Feet | 50727 |
| Carport Y/N | false |
| Land Lease Y/N | false |
| Tax Annual Amount | 627 |
| Property Condition | Completed |
| Additional Parcels Y/N | false |
| Lease Considered Y/N | true |
| Virtual Tour | https://www.propertypanorama.com/instaview/stellar/TB8465127 |
| Building Area Units | Square Feet |
| Living Area Units | Square Feet |
| Standard Status | Active |
| Occupancy Type | Vacant |
| Tax Lot | 27 |
| Legal Description | CLEARVIEW ESTS PB 13 PG 57 LOT 27 BLK 5 |
| Minimum Lease | No Minimum |
| Water Access Y/N | false |
| Monthly HOA Amount | 23 |
| Water View Y/N | false |
| Flood Zone Code | X |
| In Law Suite YN | false |
| Flood Zone Code X | Yes |
Interior Features
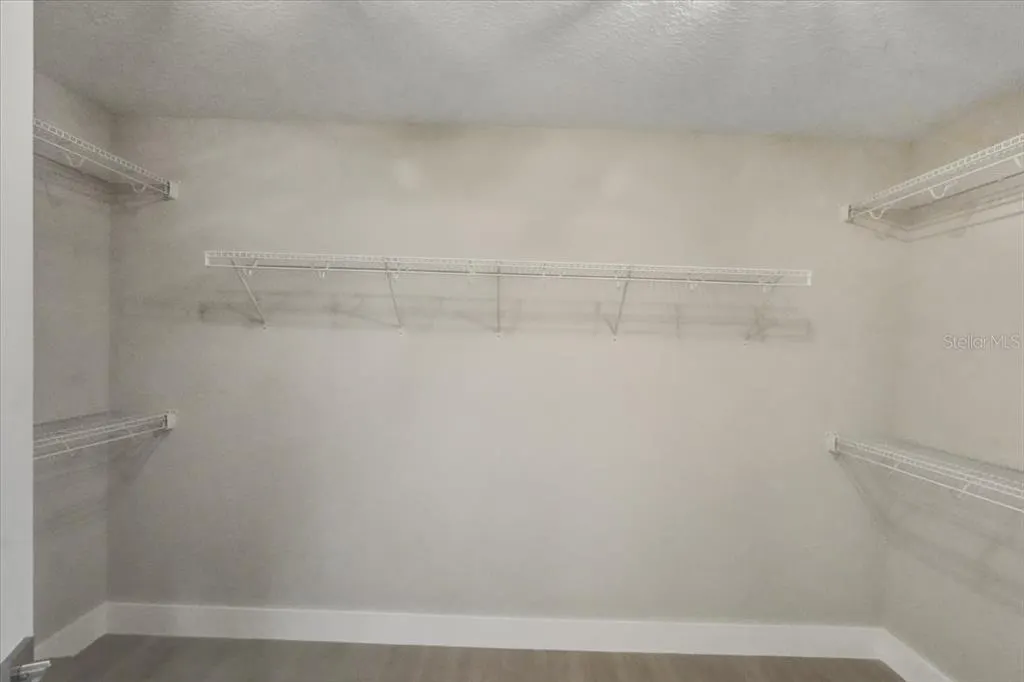
| Interior Amenities | Eating Space In Kitchen,High Ceilings,Open Floorplan,Primary Bedroom Main Floor,Split Bedroom,Walk-In Closet(s) |
|---|---|
| Flooring | Engineered Hardwood |
| Furnished Y/N | Unfurnished |
| Air Conditioning Y/N | true |
| Heating Y/N | true |
| Fireplace Y/N | false |
| Laundry Features | Laundry Room |
| Total Bedrooms | 4 |
| LivingAreaSource | Estimated |
| Total Baths | 2 |
Exterior Features
| Exterior Amenities | Sliding Doors |
|---|---|
| Water Source | Public |
| Lot Size Area | 1.1645 |
| Foundation Details | Block |
| Building Area Total | 2804 |
| Lot Size Acres | 1.16 |
| Road Surface Type | Paved |
| Private Pool | false |
| Waterfront Y/N | false |
| Covered Spaces | 2 |
Amenities
- Foreclosure
- Views
- Short Sale
- New Construction
- Adult 55+
- Lease To Own
- No HOA Fees
- Furnished
- Primary On Main
- Air Conditioning
- Seller Finance
- Green
- Fixer Upper
- Horse
- Golf
- Fireplace
- Deck
- Garage
- Basement
- Pool
Property vs Single Family Average in 34442
Price
Taxes
Year Built
 Copyright © MFRMLS.com All information deemed reliable but not guaranteed. All properties are subject to prior sale, change or withdrawal. Neither listing broker(s) or information provider(s) shall be responsible for any typographical errors, misinformation, misprints and shall be held totally harmless. Listing(s) information is provided for consumers personal, non-commercial use and may not be used for any purpose other than to identify prospective properties consumers may be interested in purchasing. Information on this site was last updated Last updated on September 13, 2026 2:01 PM UTC The listing information on this page last changed on Last updated on September 13, 2026 2:01 PM UTCd. The data relating to real estate for sale on this website comes in part from the Internet Data Exchange program of MFR MLS.
All information deemed reliable but not guaranteed. All properties are subject to prior sale, change or withdrawal. Neither listing broker(s) or information provider(s) shall be responsible for any typographical errors, misinformation, misprints and shall be held totally harmless. Listing(s) information is provided for consumers personal, non-commercial use and may not be used for any purpose other than to identify prospective properties consumers may be interested in purchasing.
Updated on September 13, 2026 2:01 PM UTC
Copyright © MFRMLS.com All information deemed reliable but not guaranteed. All properties are subject to prior sale, change or withdrawal. Neither listing broker(s) or information provider(s) shall be responsible for any typographical errors, misinformation, misprints and shall be held totally harmless. Listing(s) information is provided for consumers personal, non-commercial use and may not be used for any purpose other than to identify prospective properties consumers may be interested in purchasing. Information on this site was last updated Last updated on September 13, 2026 2:01 PM UTC The listing information on this page last changed on Last updated on September 13, 2026 2:01 PM UTCd. The data relating to real estate for sale on this website comes in part from the Internet Data Exchange program of MFR MLS.
All information deemed reliable but not guaranteed. All properties are subject to prior sale, change or withdrawal. Neither listing broker(s) or information provider(s) shall be responsible for any typographical errors, misinformation, misprints and shall be held totally harmless. Listing(s) information is provided for consumers personal, non-commercial use and may not be used for any purpose other than to identify prospective properties consumers may be interested in purchasing.
Updated on September 13, 2026 2:01 PM UTC
 he information contained herein has been provided by REALTORS® Association of Citrus County, Inc. This information is from sources deemed reliable but not guaranteed by REALTORS® Association of Citrus County, Inc. The information is for consumers' personal, non-commerical use and may not be used for any purpose other than identifying properties which consumers may be interested in purchasing. The information contained in this web site is believed to be reliable but is not guaranteed.
