


Address
10291 Shady Preserve Drive, RIVERVIEW, FL
Price
$ 397,990
Property Attributes
- MLS#TB8510528
- TypeSingle Family
- Listing Status Active
- CountyHillsborough
- CityRIVERVIEW
- AreaRiverview
- NeighborhoodSOUTH CREEK PHASES 2A, 2B, AND 2C
- Zip33578
- StyleSingle Family Residence
- Year Built2022
- Taxes$ 9816
- Price$ 397,990
- Bedrooms4
- Full Bathrooms2
- Half Bathrooms1
- Sqr Footage2635
- Lot Size0.17 Acres
Data Source:
Stellar MLS
Property Description
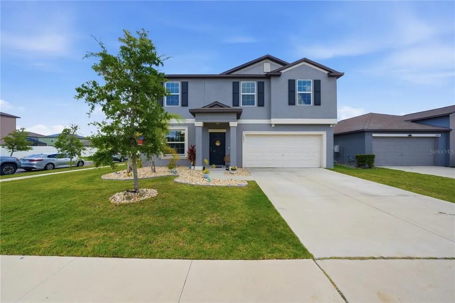
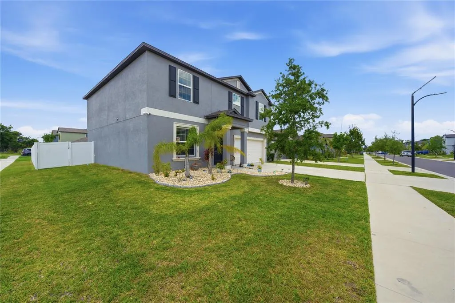
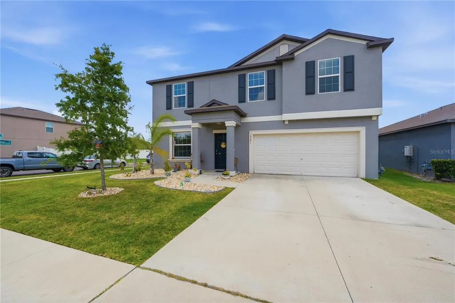
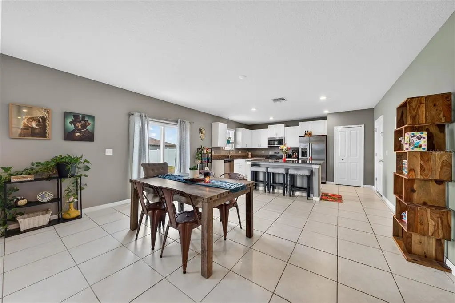
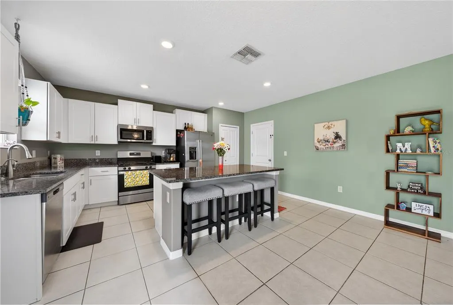
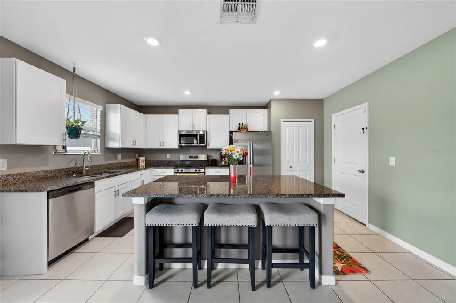
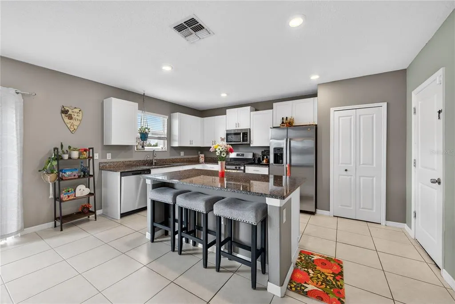
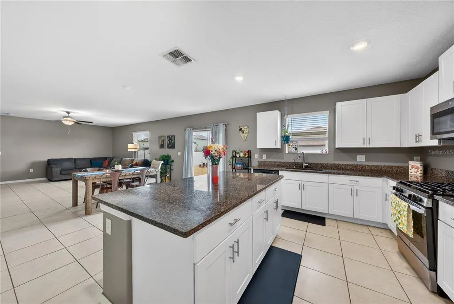
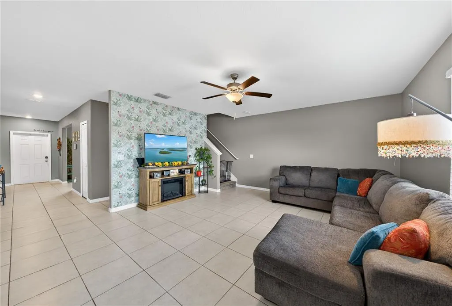
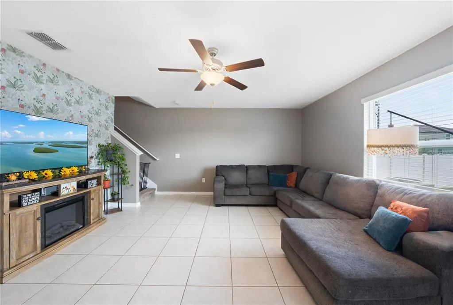
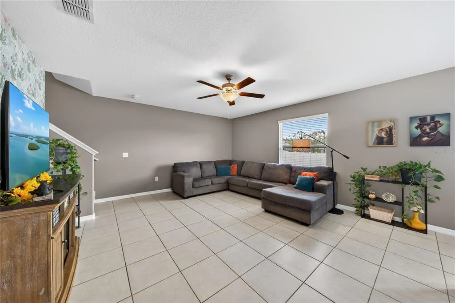
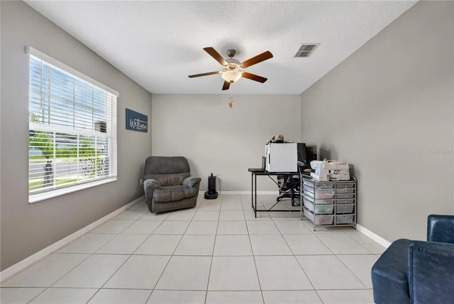
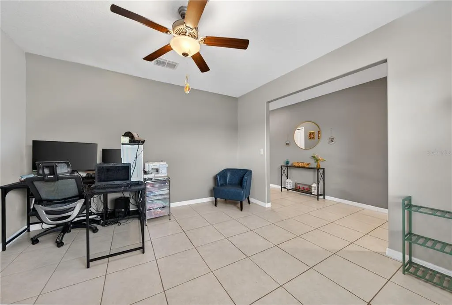
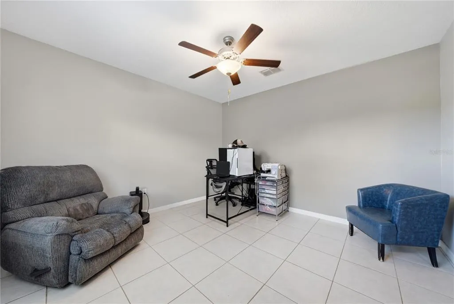
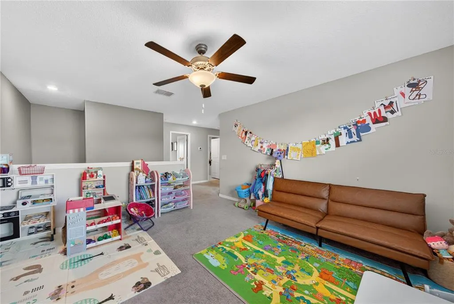
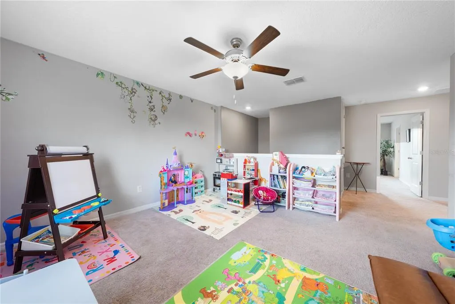
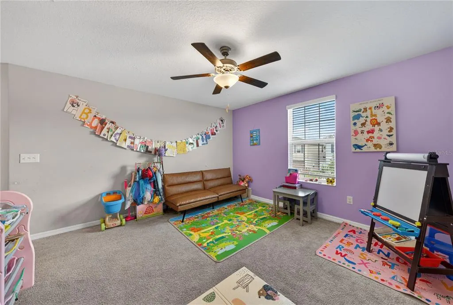
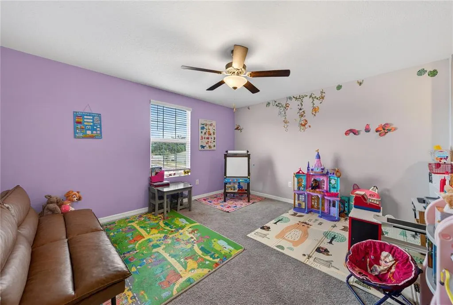
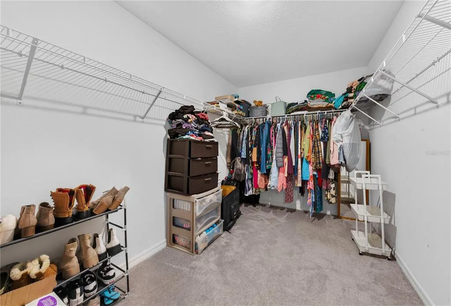
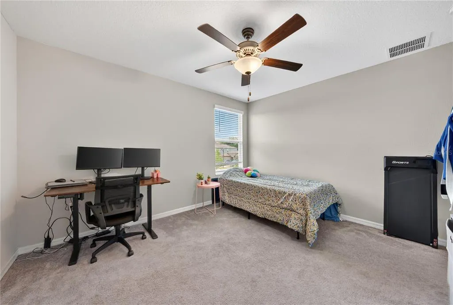
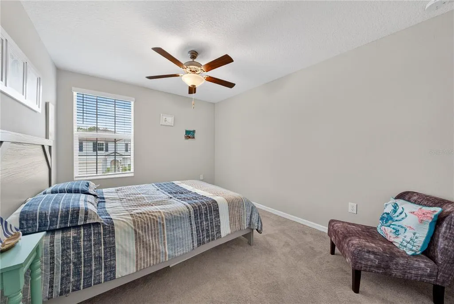
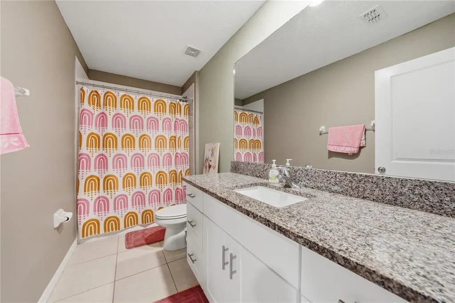
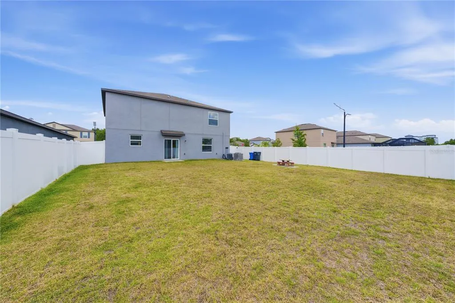
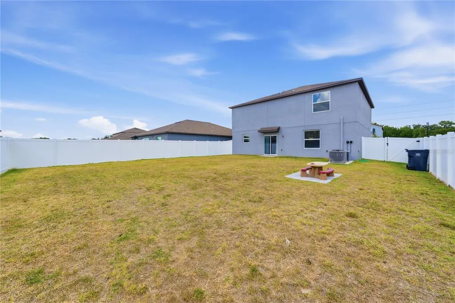
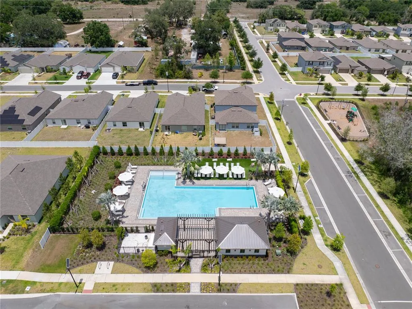
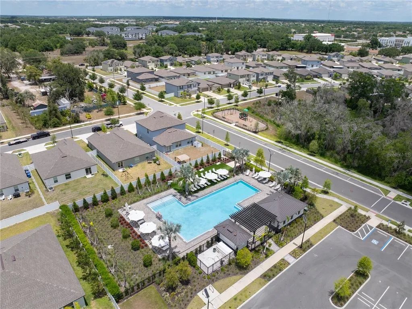
The seller's preferred lender is offering a FREE 1% RATE BUY-DOWN FOR THE 1ST YEAR of the buyer's loan! Most affordable home in South Creek, Final price reduction before property is listed for rent -- OWNERS MOTIVATED -- One of THE LARGEST CORNER LOTS in South Creek — a HUGE 60 ft x 120 ft lot with a truly massive fenced backyard. Welcome to this beautiful and well maintained 2022-built home loaded with thoughtful upgrades and modern features in the beautiful South Creek community. This two-story residence offers 2,635 sqft of living space, 4 bedrooms, 2.5 bathrooms. Inside, you’ll enjoy an inviting open-concept layout with a dedicated office ideal for remote work, a freshly updated half-bathroom, and a gourmet kitchen featuring stainless steel appliances, a new French-door refrigerator, an oversized island, and upgraded granite countertops throughout. Upstairs, a generous loft area and four bedrooms provide comfort and privacy, highlighted by the primary suite with an ensuite bathroom offering dual sinks and a large walk-in closet. The second floor laundry room features plenty of space for your needs. The guest bedrooms all have double closets with extra depth and ceiling fans installed in every bedroom! Outside, the expansive fully fenced backyard (with durable PVC fencing) — the perfect outdoor retreat for entertaining, pets, and play — with plenty of room remaining for a future pool and green space. This meticulously maintained home also offers double-pane energy-efficient windows, hurricane shutters, an outdoor irrigation system, natural gas, a tankless water heater, an ADT security system, 6 years of structural warranty remaining from the builder, and a 2-car garage. South Creek residents enjoy access to a clubhouse, resort-style swimming pool with cabanas, playgrounds, community park, Dog Park, and walking trails. Conveniently located just minutes from shopping, dining, entertainment, and I-75, with Publix, Costco, and Target, and more being constructed with quick access to Grace Sweat street: The best way to shorten your commute for residents and currently under construction. Apollo beach and boat launches are extremely close to enjoy the Florida life! The surrounding Schools are top rated with an abundance of private charter and public schools all within a 5 minute commute from South Creek! Pride of ownership shines throughout this rare find. Schedule your private showing today! **For a limited time, The seller's preferred lender is offering a FREE 1% RATE BUY-DOWN FOR THE 1ST YEAR of the buyer's loan!**
| Elementary School | Middle School | High School |
|---|---|---|
| Belmont Elementary School Elementary School | Eisenhower-HB Middle School | Sumner High School High School |
| Price History | |
|---|---|
| 5/21/2026 | Listed $450,000 |
| 6/9/2026 | 2$439,900 |
| 6/17/2026 | 3$425,000 |
| 6/22/2026 | 6$399,000 |
| 7/1/2026 | Listed $400,000 |
| 7/6/2026 | Listed $399,000 |
| 7/21/2026 | Listed $398,000 |
| 7/27/2026 | Listed $397,990 |
General Features
| Sewer | Public Sewer |
|---|---|
| Heating | Central,Electric |
| Cooling | Central Air |
| Utilities | BB/HS Internet Available,Fiber Optics,Natural Gas Connected,Sprinkler Recycled,Street Lights,Underground Utilities |
| Roof | Shingle |
| Appliances | Convection Oven,Dishwasher,Disposal,Dryer,Gas Water Heater,Range,Refrigerator,Tankless Water Heater,Washer |
| Zoning | PD |
| HOA Fee | 14 |
| Garage Spaces | 2 |
| Security Features | Security System |
| Construction Materials | Block,Stucco |
| Pets Allowed | Yes |
| Year Built | 2022 |
| Levels | Two |
| Property Subtype | Single Family Residence |
| Tax Year | 2025 |
| Ownership | Fee Simple |
| Community Features | Clubhouse,Dog Park,Playground,Pool,Sidewalks |
| Assoc Fee Paid Per | Monthly |
| County | Hillsborough |
| New Construction | false |
| Property Type | Residential |
| Attached Garage | true |
| Energy Efficient | Insulation,Windows |
| Subdivision Name | SOUTH CREEK PHASES 2A, 2B, AND 2C |
| Facing Direction | North |
| Garage Y/N | true |
| Total Rooms | 9 |
| Full Baths | 2 |
| Status | Active |
| Directions | Turn right on to Shady preserve drive and the home is on the left hand side. |
| High School | Sumner High School |
| City | RIVERVIEW |
| Association Name | Jayna Cooper |
| Senior Community Y/N | false |
| MLS Area | 33578 - Riverview |
| Lot Size Units | Square Feet |
| Lot Size Square Feet | 7228 |
| Carport Y/N | false |
| Listing Terms | Cash,Conventional,FHA,VA Loan |
| Elementary School | Belmont Elementary School |
| Land Lease Y/N | false |
| Tax Annual Amount | 9816 |
| Middle/Junior High School | Eisenhower-HB |
| Property Condition | Completed |
| Additional Parcels Y/N | false |
| Lease Considered Y/N | true |
| Building Area Units | Square Feet |
| Living Area Units | Square Feet |
| Standard Status | Active |
| Occupancy Type | Vacant |
| TaxOtherAnnualAssessmentAmount | 3008 |
| Tax Lot | 81 |
| Legal Description | SOUTH CREEK PHASES 2A 2B AND 2C LOT 81 |
| Pet Size Limit | Large (61-100 Lbs.) |
| Minimum Lease | 1-2 Years |
| Water Access Y/N | false |
| Monthly HOA Amount | 14 |
| Additional Rooms | Den/Library/Office,Inside Utility,Loft |
| Water View Y/N | false |
| Flood Zone Code | X |
| In Law Suite YN | false |
| Flood Zone Code X | Yes |
Interior Features
| Interior Amenities | Ceiling Fan(s),Eating Space In Kitchen,In Wall Pest System,Kitchen/Family Room Combo,Open Floorplan,PrimaryBedroom Upstairs,Stone Counters,Thermostat,Walk-In Closet(s),Window Treatments |
|---|---|
| Flooring | Carpet,Tile |
| Furnished Y/N | Unfurnished |
| Air Conditioning Y/N | true |
| Heating Y/N | true |
| Window Features | Blinds,Double Pane Windows,ENERGY STAR Qualified Windows,Insulated Windows |
| Fireplace Y/N | false |
| Half Baths | 1 |
| Laundry Features | Laundry Room,Upper Level |
| Total Bedrooms | 4 |
| LivingAreaSource | Public Records |
| Total Baths | 3 |
Exterior Features
| Exterior Amenities | Hurricane Shutters,Irrigation System,Lighting,Private Mailbox |
|---|---|
| Fencing | Fenced,Vinyl |
| Parking Features | Driveway,Garage Door Opener |
| Lot Features | Corner Lot,Oversized Lot,Sidewalk |
| Water Source | Public |
| Lot Size Area | 7228 |
| Foundation Details | Slab |
| Building Area Total | 2984 |
| Lot Dimensions | 61 x 120 |
| Lot Size Acres | 0.17 |
| Road Surface Type | Asphalt |
| Private Pool | false |
| Waterfront Y/N | false |
| Covered Spaces | 2 |
Amenities
- Foreclosure
- Views
- Short Sale
- New Construction
- Adult 55+
- Lease To Own
- No HOA Fees
- Furnished
- Primary On Main
- Air Conditioning
- Seller Finance
- Green
- Fixer Upper
- Horse
- Golf
- Fireplace
- Deck
- Garage
- Basement
- Pool
Property vs Single Family Average in 33578
Price
Taxes
Year Built
 Copyright © MFRMLS.com All information deemed reliable but not guaranteed. All properties are subject to prior sale, change or withdrawal. Neither listing broker(s) or information provider(s) shall be responsible for any typographical errors, misinformation, misprints and shall be held totally harmless. Listing(s) information is provided for consumers personal, non-commercial use and may not be used for any purpose other than to identify prospective properties consumers may be interested in purchasing. Information on this site was last updated Last updated on September 12, 2026 5:39 PM UTC The listing information on this page last changed on Last updated on September 12, 2026 5:39 PM UTCd. The data relating to real estate for sale on this website comes in part from the Internet Data Exchange program of MFR MLS.
All information deemed reliable but not guaranteed. All properties are subject to prior sale, change or withdrawal. Neither listing broker(s) or information provider(s) shall be responsible for any typographical errors, misinformation, misprints and shall be held totally harmless. Listing(s) information is provided for consumers personal, non-commercial use and may not be used for any purpose other than to identify prospective properties consumers may be interested in purchasing.
Updated on September 12, 2026 5:39 PM UTC
Copyright © MFRMLS.com All information deemed reliable but not guaranteed. All properties are subject to prior sale, change or withdrawal. Neither listing broker(s) or information provider(s) shall be responsible for any typographical errors, misinformation, misprints and shall be held totally harmless. Listing(s) information is provided for consumers personal, non-commercial use and may not be used for any purpose other than to identify prospective properties consumers may be interested in purchasing. Information on this site was last updated Last updated on September 12, 2026 5:39 PM UTC The listing information on this page last changed on Last updated on September 12, 2026 5:39 PM UTCd. The data relating to real estate for sale on this website comes in part from the Internet Data Exchange program of MFR MLS.
All information deemed reliable but not guaranteed. All properties are subject to prior sale, change or withdrawal. Neither listing broker(s) or information provider(s) shall be responsible for any typographical errors, misinformation, misprints and shall be held totally harmless. Listing(s) information is provided for consumers personal, non-commercial use and may not be used for any purpose other than to identify prospective properties consumers may be interested in purchasing.
Updated on September 12, 2026 5:39 PM UTC
 he information contained herein has been provided by REALTORS® Association of Citrus County, Inc. This information is from sources deemed reliable but not guaranteed by REALTORS® Association of Citrus County, Inc. The information is for consumers' personal, non-commerical use and may not be used for any purpose other than identifying properties which consumers may be interested in purchasing. The information contained in this web site is believed to be reliable but is not guaranteed.
