
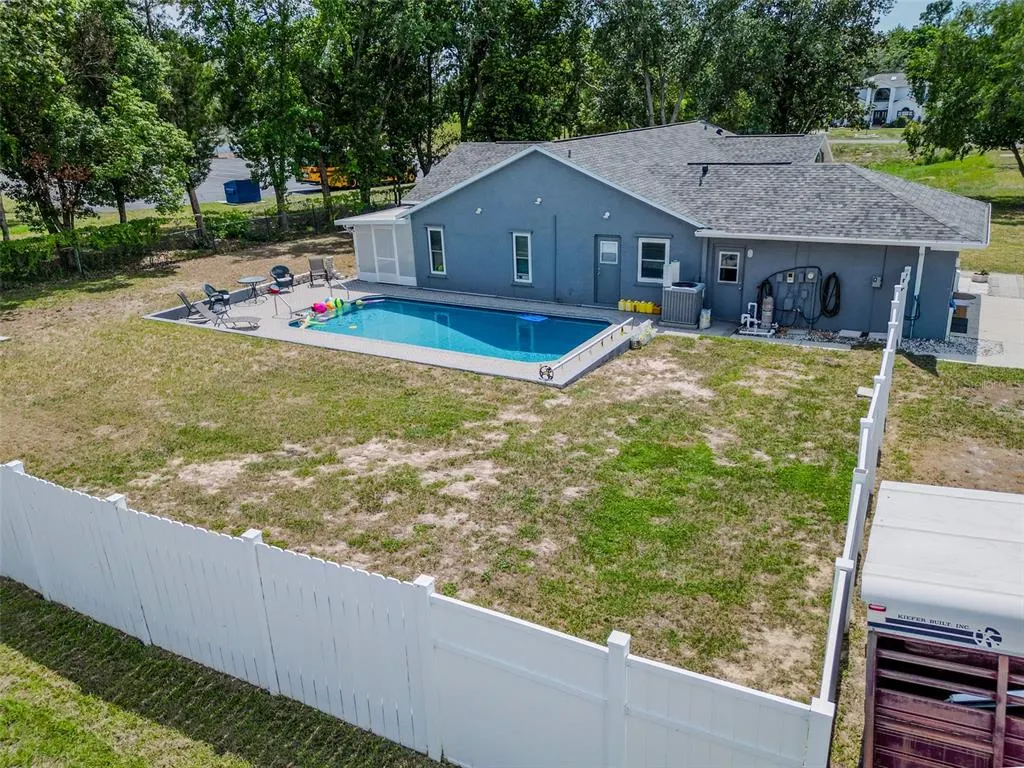
Address
12090 Venice Drive, SPRING HILL, FL
Price
$ 405,000
Property Attributes
- MLS#TB8515815
- TypeSingle Family
- Listing Status Active
- CountyHernando
- CitySPRING HILL
- AreaSpring Hill/Brooksville
- NeighborhoodCASTLE COURT
- Zip34609
- StyleSingle Family Residence
- Year Built1989
- Taxes$ 2515
- Price$ 405,000
- Bedrooms4
- Full Bathrooms2
- Half Bathrooms0
- Sqr Footage1638
- Lot Size0.51 Acres
Data Source:
Stellar MLS
Property Description
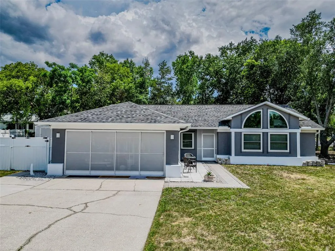
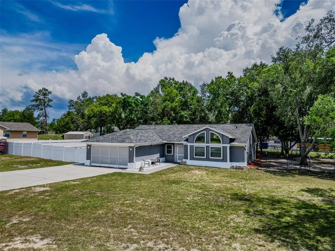
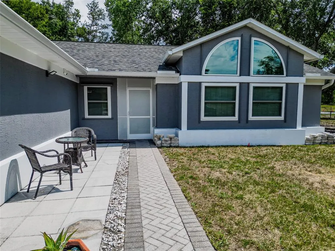
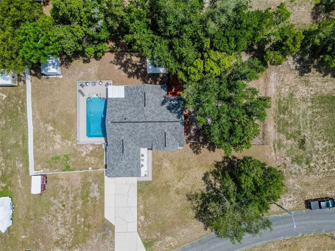
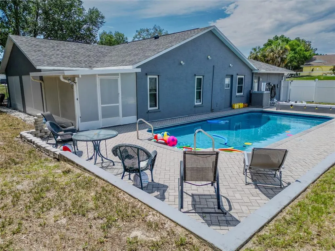
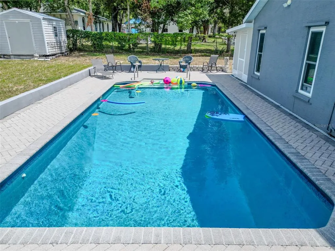
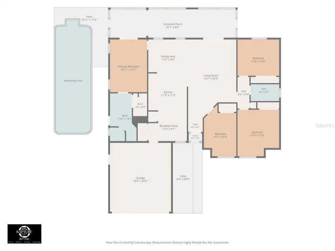
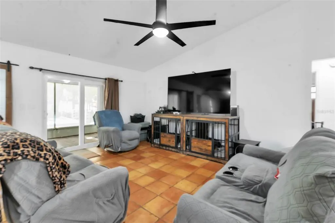
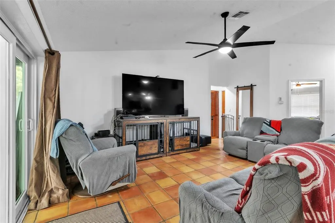
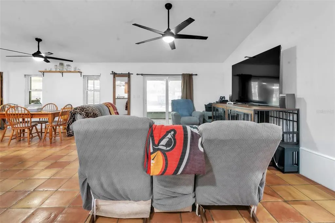
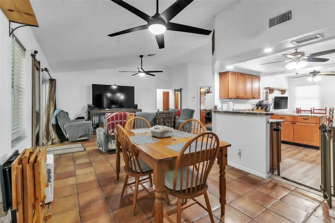
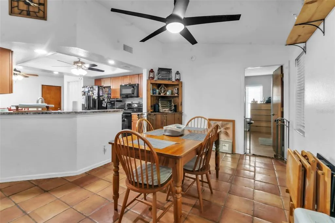
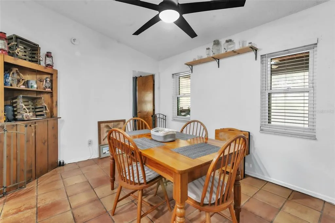
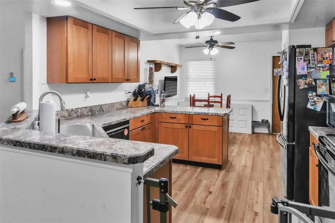
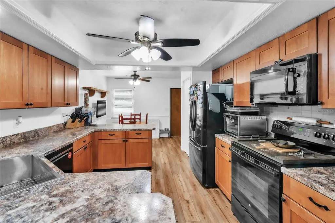
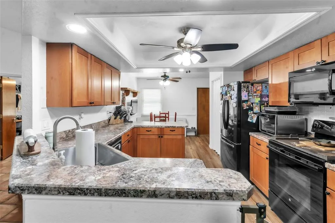
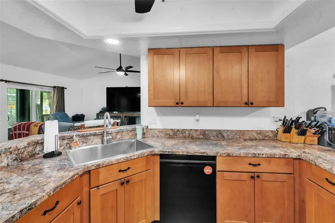
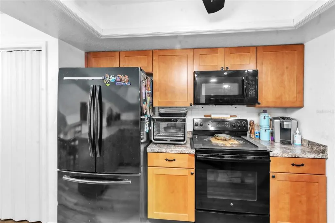
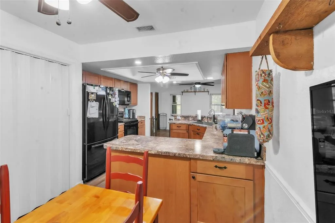
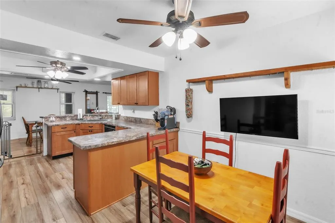
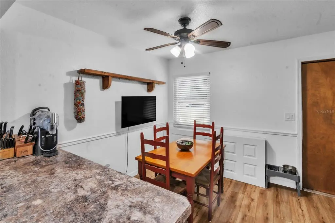
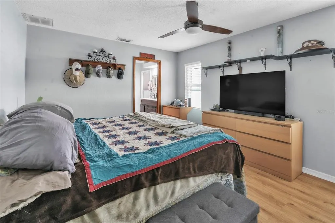
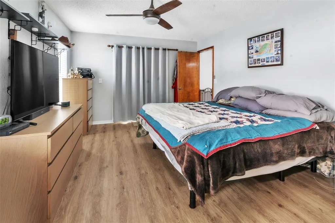
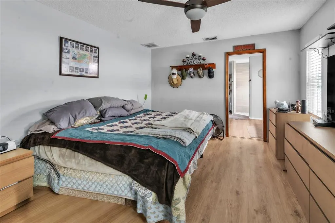
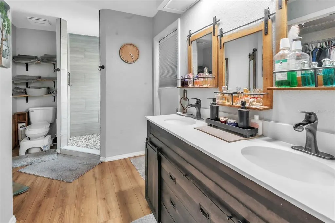
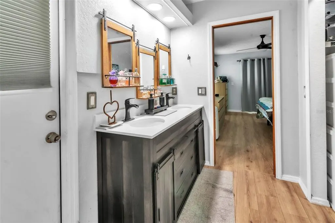
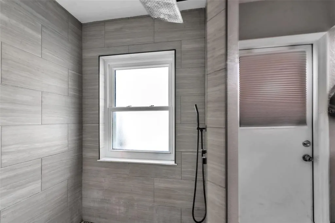
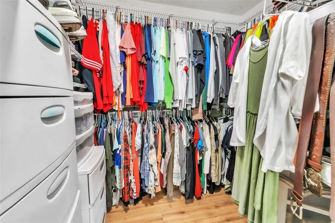
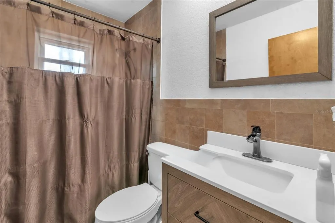
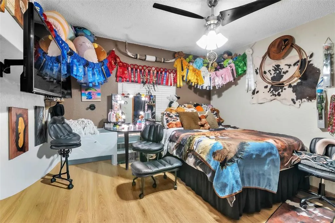
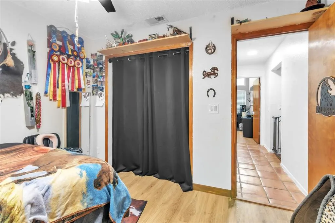
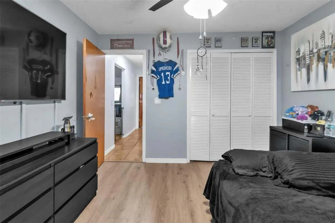
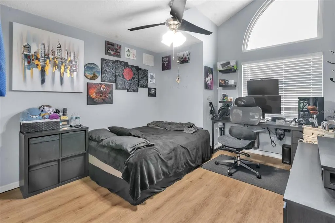
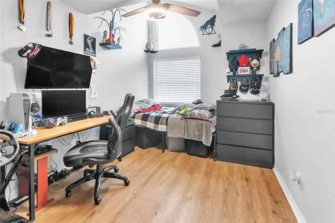
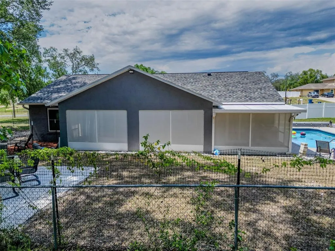
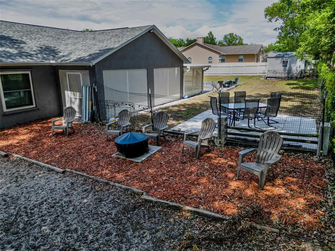
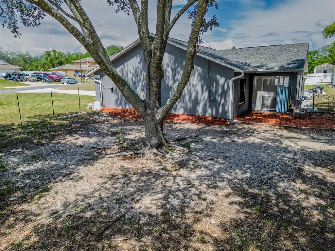
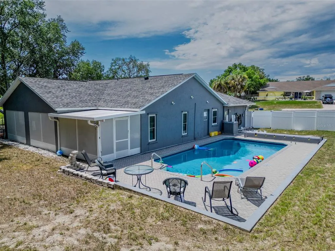
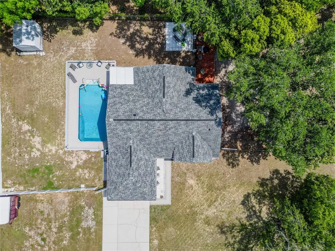
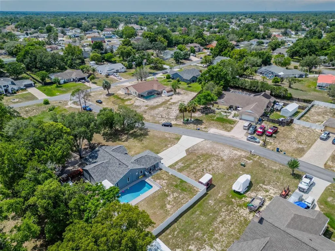
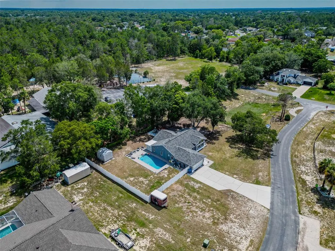
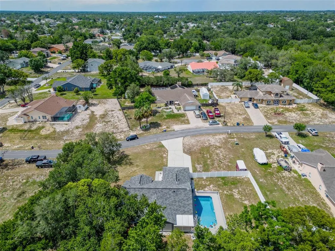
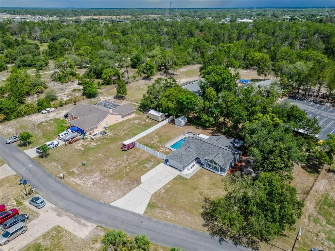
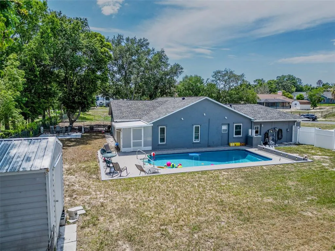
Welcome to this beautifully maintained pool home featuring 3 bedrooms, 2 bathrooms, a 2-car garage, and a versatile bonus room currently utilized as a 4th bedroom with a closet, offering flexibility for guests, a home office, nursery, or additional living space. Situated on a spacious ½-acre lot at the end of a quiet dead-end street, this move-in ready property offers the perfect combination of privacy, functionality, and modern updates with no HOA restrictions. The updated kitchen features newer cabinetry and finishes, while the remodeled primary bathroom provides a fresh, contemporary feel. Major improvements include a 2022 roof with gutters, 2017 HVAC system, tankless whole home water heater, and all-New double-pane, high-impact windows and glass-sliding doors. For added peace of mind, hurricane shutters are included for all windows and glass sliding doors. Step outside to enjoy your private backyard oasis featuring a sparkling pool with a new liner and saltwater system, perfect for entertaining or relaxing year-round. Additional updates include a new garage door opener installed in 2025, all new window treatments, and a 10x12 aluminum shed with a floor (2022). With a large yard, ample outdoor space, and pride of ownership throughout, this home offers exceptional value and Florida living at its finest. Conveniently located near shopping, dining, schools, and major roadways while still enjoying the tranquility of a tucked-away setting for your family.
| Elementary School | Middle School | High School |
|---|---|---|
| Spring Hill Elementary Elementary School | Powell Middle Middle School | Frank W Springstead High School |
| Price History | |
|---|---|
| 6/11/2026 | Listed $429,900 |
| 6/24/2026 | 3$417,700 |
| 7/5/2026 | 1$415,000 |
| 7/21/2026 | 1$411,000 |
| 8/26/2026 | 1$405,000 |
General Features
| Sewer | Septic Tank |
|---|---|
| Heating | Electric |
| Cooling | Central Air |
| Utilities | Cable Available,Electricity Available,Underground Utilities,Water Connected |
| Roof | Shingle |
| Appliances | Dishwasher,Microwave,Range,Tankless Water Heater |
| Zoning | R |
| Garage Spaces | 2 |
| Patio/Porch Features | Rear Porch,Screened |
| Pool Features | In Ground |
| Construction Materials | Stucco |
| Pets Allowed | Yes |
| Year Built | 1989 |
| Levels | One |
| Property Subtype | Single Family Residence |
| Tax Year | 2025 |
| Ownership | Fee Simple |
| County | Hernando |
| New Construction | false |
| Property Type | Residential |
| Attached Garage | true |
| Subdivision Name | CASTLE COURT |
| Facing Direction | North |
| Garage Y/N | true |
| Other Structures | Shed(s) |
| Total Rooms | 7 |
| Full Baths | 2 |
| Status | Active |
| Directions | US 19 to Elgin BLVD, then Right onto Landover BLVD, Turn Left onto Elwood, then Right onnto castle, then Left on Venice Dr, home will be the first one on the right side of the street. |
| High School | Frank W Springstead |
| City | SPRING HILL |
| Senior Community Y/N | false |
| MLS Area | 34609 - Spring Hill/Brooksville |
| Lot Size Units | Square Feet |
| Lot Size Square Feet | 22407 |
| Carport Y/N | false |
| Listing Terms | Cash,Conventional,FHA,VA Loan |
| Elementary School | Spring Hill Elementary |
| Land Lease Y/N | false |
| Tax Annual Amount | 2515 |
| Home Warranty Y/N | false |
| Middle/Junior High School | Powell Middle |
| Property Condition | Completed |
| Additional Parcels Y/N | false |
| Lease Considered Y/N | false |
| Virtual Tour | https://www.propertypanorama.com/instaview/stellar/TB8515815 |
| Building Area Units | Square Feet |
| Living Area Units | Square Feet |
| Standard Status | Active |
| Occupancy Type | Owner |
| Tax Lot | 9 |
| Legal Description | CASTLE COURT LOT 9 |
| Water Access Y/N | false |
| Water View Y/N | false |
| Flood Zone Code | X |
| In Law Suite YN | false |
| Flood Zone Code X | Yes |
Interior Features
| Interior Amenities | Cathedral Ceiling(s),Ceiling Fan(s),Vaulted Ceiling(s) |
|---|---|
| Flooring | Luxury Vinyl |
| Furnished Y/N | Unfurnished |
| Total Stories | 1 |
| Air Conditioning Y/N | true |
| Heating Y/N | true |
| Window Features | Double Pane Windows,Storm Window(s) |
| Fireplace Y/N | false |
| Laundry Features | In Garage |
| Total Bedrooms | 4 |
| LivingAreaSource | Public Records |
| Total Baths | 2 |
Exterior Features
| Exterior Amenities | Hurricane Shutters |
|---|---|
| Vegetation | Oak Trees |
| Fencing | Vinyl |
| Water Source | Public |
| Lot Size Area | 22407 |
| Foundation Details | Slab |
| Building Area Total | 2440 |
| Lot Size Acres | 0.51 |
| Road Surface Type | Asphalt |
| Private Pool | true |
| Waterfront Y/N | false |
| Covered Spaces | 2 |
Amenities
- Foreclosure
- Views
- Short Sale
- New Construction
- Adult 55+
- Lease To Own
- No HOA Fees
- Furnished
- Primary On Main
- Air Conditioning
- Seller Finance
- Green
- Fixer Upper
- Horse
- Golf
- Fireplace
- Deck
- Garage
- Basement
- Pool
Property vs Single Family Average in 34609
Price
Taxes
Year Built
 Copyright © MFRMLS.com All information deemed reliable but not guaranteed. All properties are subject to prior sale, change or withdrawal. Neither listing broker(s) or information provider(s) shall be responsible for any typographical errors, misinformation, misprints and shall be held totally harmless. Listing(s) information is provided for consumers personal, non-commercial use and may not be used for any purpose other than to identify prospective properties consumers may be interested in purchasing. Information on this site was last updated Last updated on September 15, 2026 6:01 PM UTC The listing information on this page last changed on Last updated on September 15, 2026 6:01 PM UTCd. The data relating to real estate for sale on this website comes in part from the Internet Data Exchange program of MFR MLS.
All information deemed reliable but not guaranteed. All properties are subject to prior sale, change or withdrawal. Neither listing broker(s) or information provider(s) shall be responsible for any typographical errors, misinformation, misprints and shall be held totally harmless. Listing(s) information is provided for consumers personal, non-commercial use and may not be used for any purpose other than to identify prospective properties consumers may be interested in purchasing.
Updated on September 15, 2026 6:01 PM UTC
Copyright © MFRMLS.com All information deemed reliable but not guaranteed. All properties are subject to prior sale, change or withdrawal. Neither listing broker(s) or information provider(s) shall be responsible for any typographical errors, misinformation, misprints and shall be held totally harmless. Listing(s) information is provided for consumers personal, non-commercial use and may not be used for any purpose other than to identify prospective properties consumers may be interested in purchasing. Information on this site was last updated Last updated on September 15, 2026 6:01 PM UTC The listing information on this page last changed on Last updated on September 15, 2026 6:01 PM UTCd. The data relating to real estate for sale on this website comes in part from the Internet Data Exchange program of MFR MLS.
All information deemed reliable but not guaranteed. All properties are subject to prior sale, change or withdrawal. Neither listing broker(s) or information provider(s) shall be responsible for any typographical errors, misinformation, misprints and shall be held totally harmless. Listing(s) information is provided for consumers personal, non-commercial use and may not be used for any purpose other than to identify prospective properties consumers may be interested in purchasing.
Updated on September 15, 2026 6:01 PM UTC
 he information contained herein has been provided by REALTORS® Association of Citrus County, Inc. This information is from sources deemed reliable but not guaranteed by REALTORS® Association of Citrus County, Inc. The information is for consumers' personal, non-commerical use and may not be used for any purpose other than identifying properties which consumers may be interested in purchasing. The information contained in this web site is believed to be reliable but is not guaranteed.
