
Address
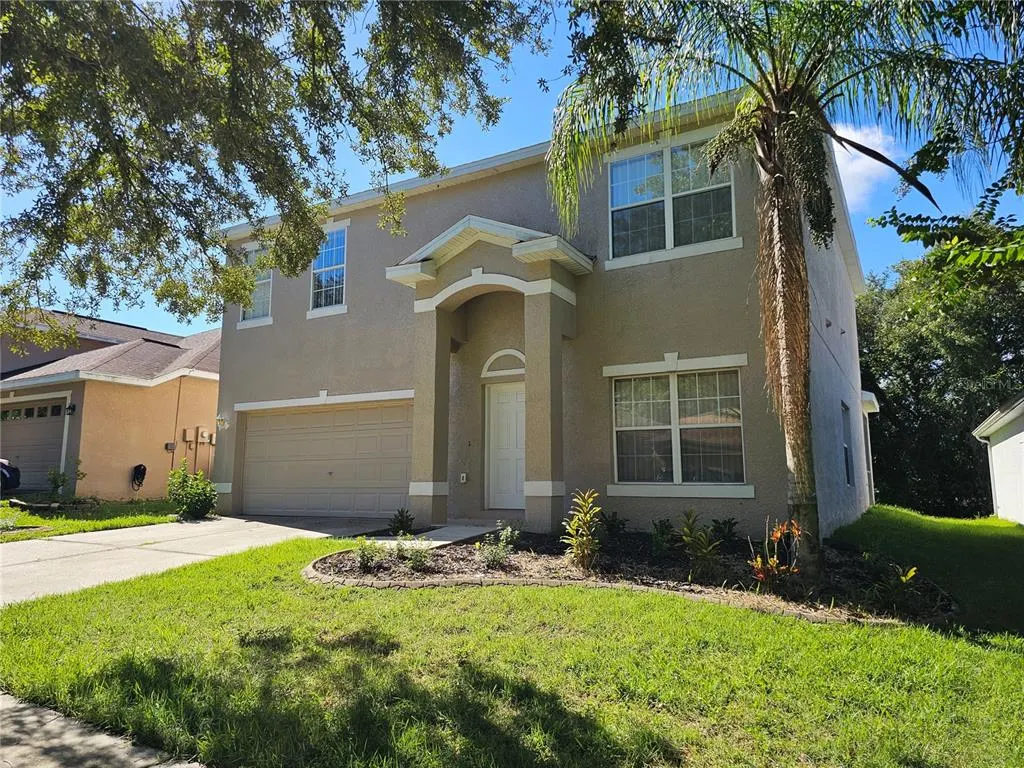
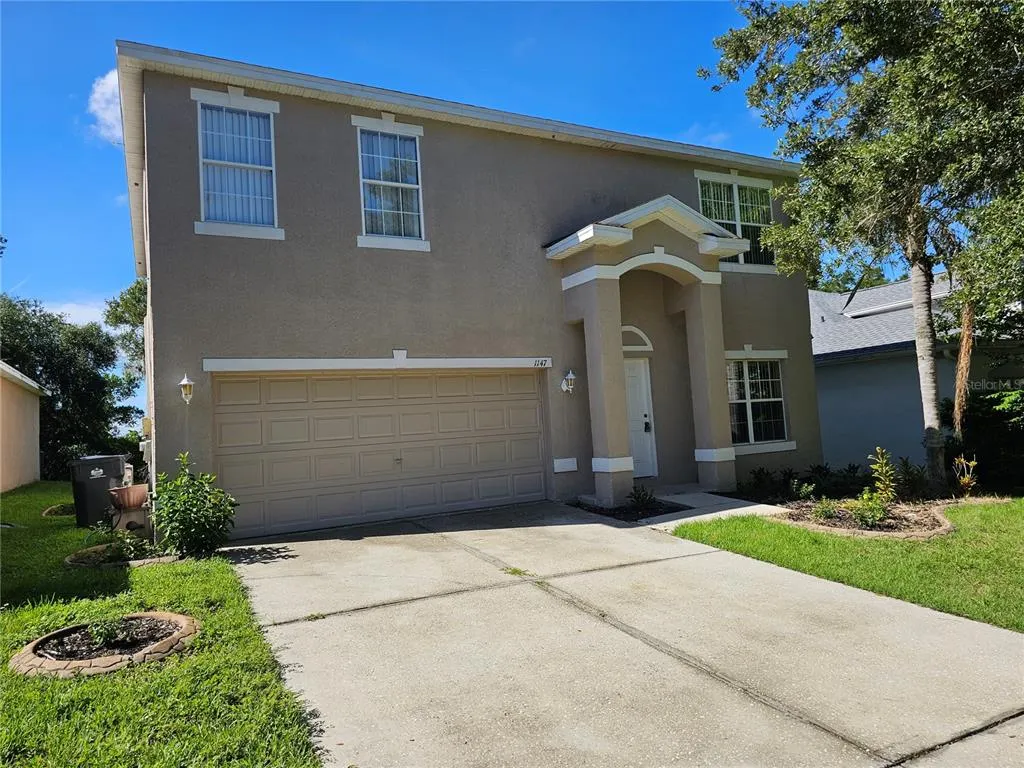
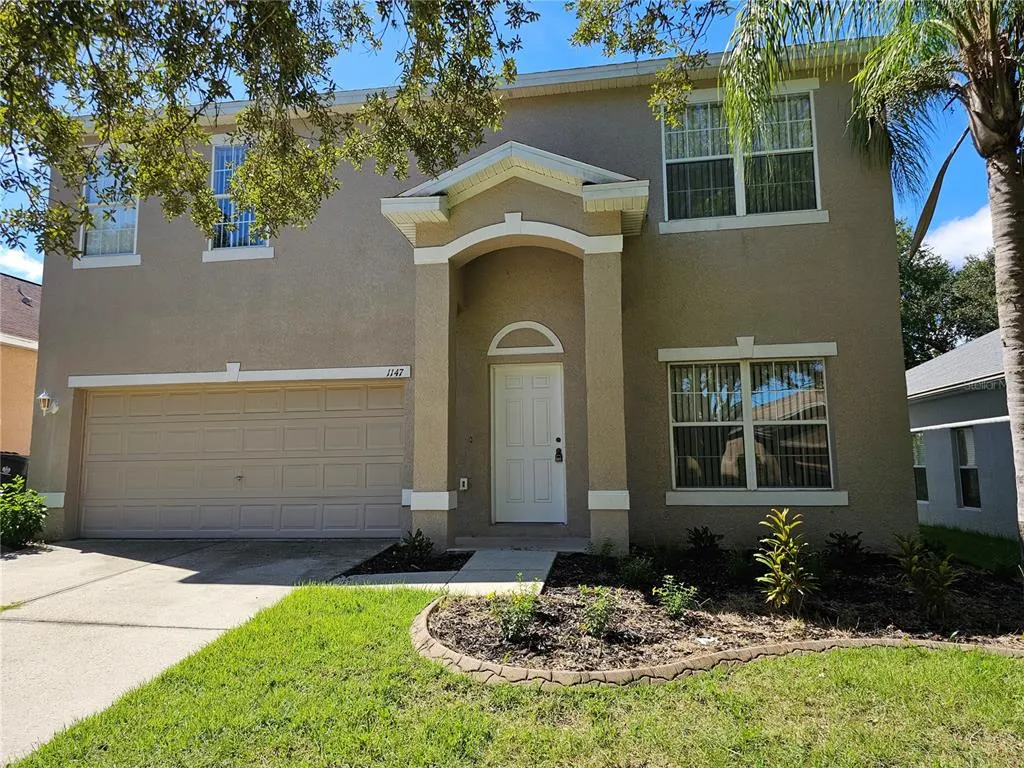
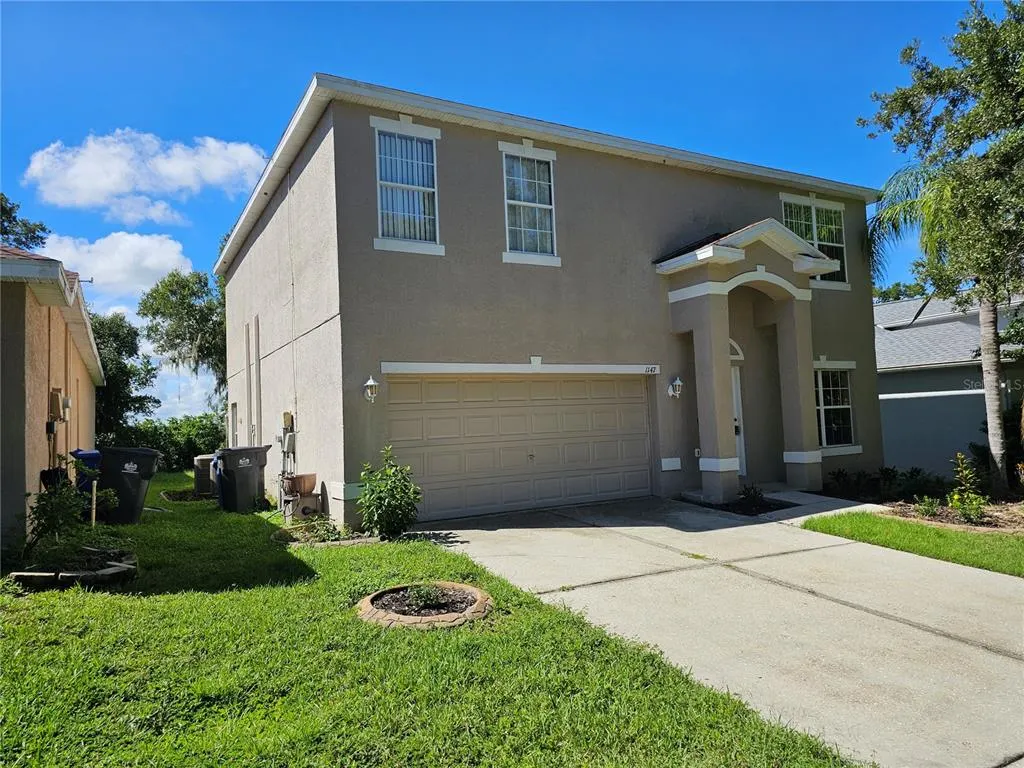
1147 Emerald Hill Way, VALRICO, FL
Price
$ 439,900
Property Attributes
- MLS#TB8544256
- TypeSingle Family
- Listing Status Active
- CountyHillsborough
- CityVALRICO
- AreaValrico
- NeighborhoodDIAMOND HILL PH 2
- Zip33594
- StyleColonial Contemporary Florida French Provincial Key West Mediterranean Traditional
- Year Built2005
- Taxes$ 6960
- Price$ 439,900
- Bedrooms4
- Full Bathrooms2
- Half Bathrooms1
- Sqr Footage2357
- Lot Size0.19 Acres
Data Source:
Stellar MLS
Property Description
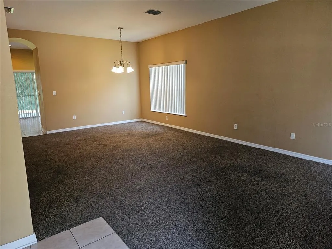
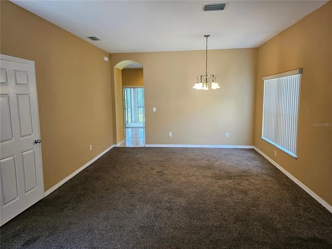
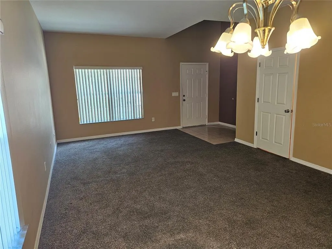
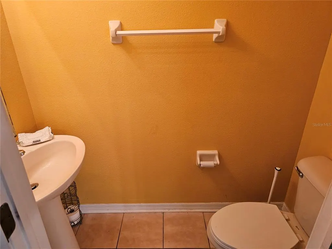
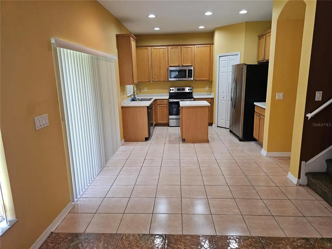
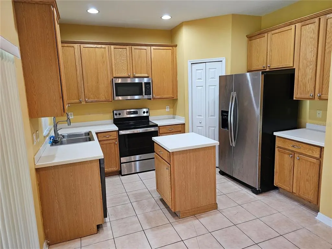
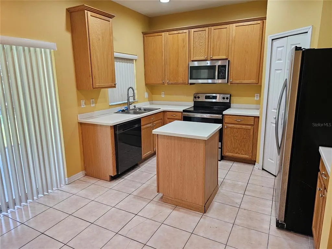
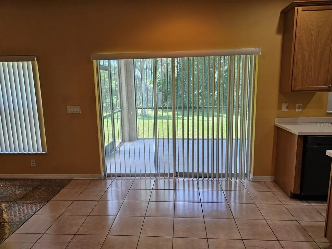
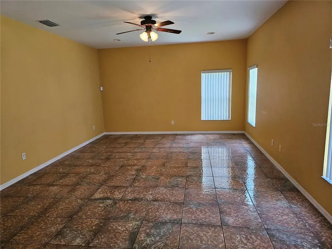
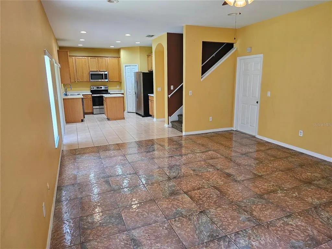
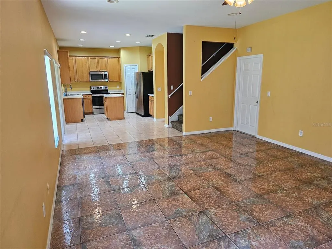
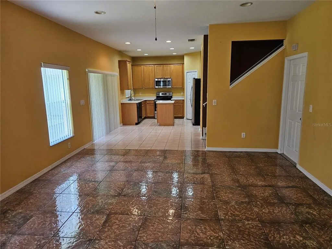
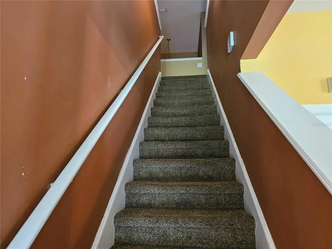
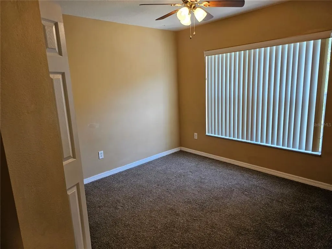
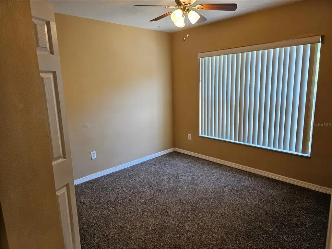
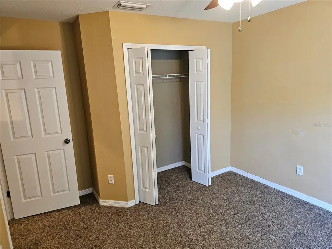
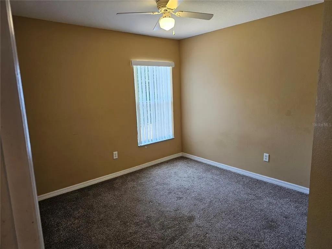
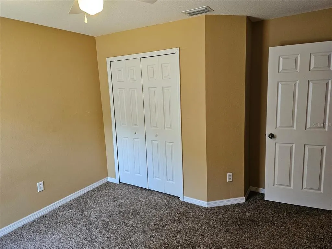
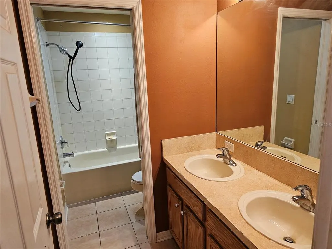
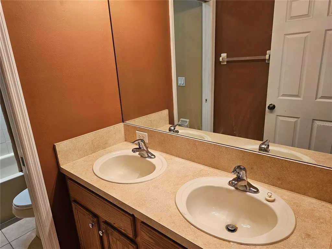
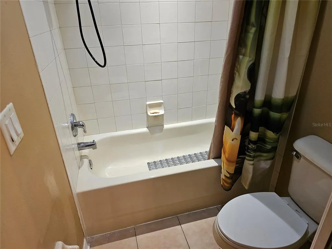
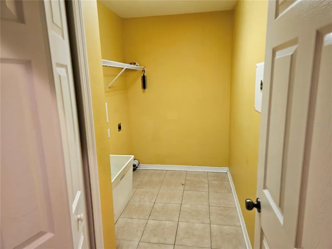
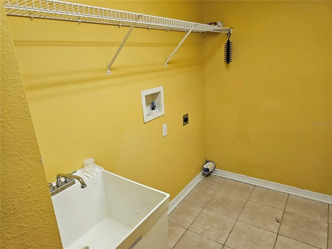
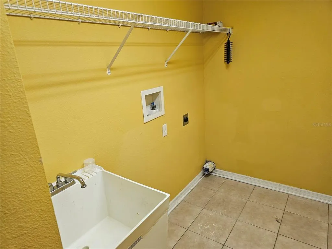
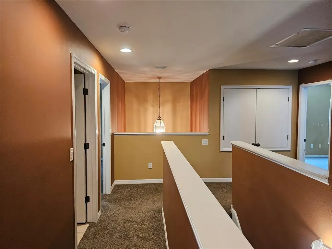
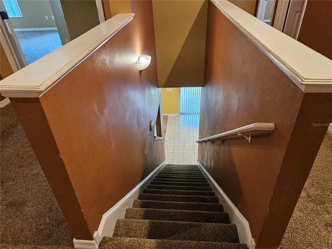
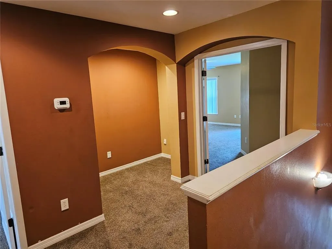
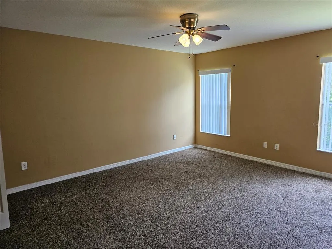
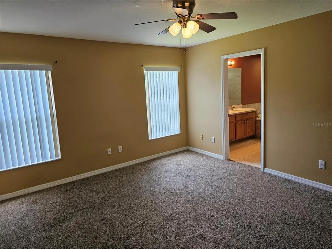
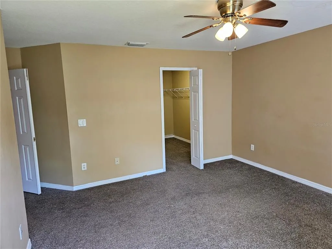
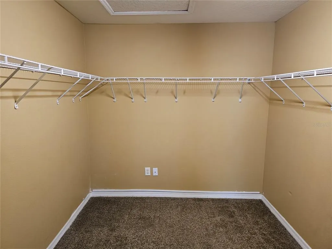
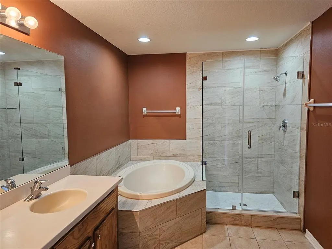
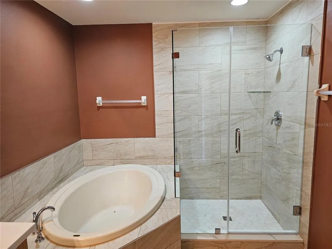
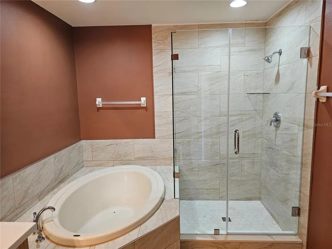
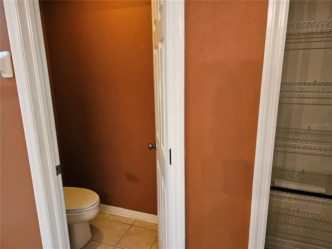
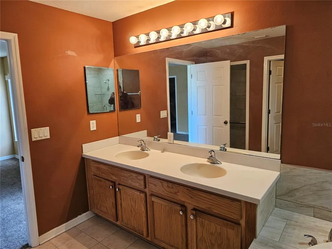
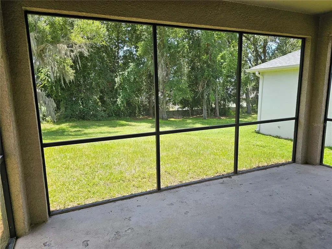
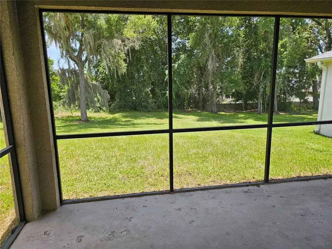
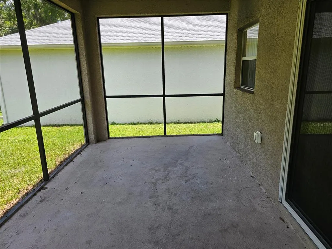
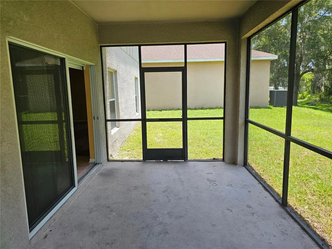
LUXURY SHOWCASE – Refined Upgrades • Resort-Style Outdoor Living • Secure Gated Golf Community • Free-Full One Year Home Warranty Included ! Experience elevated living in this beautifully upgraded home in the exclusive secure gated Diamond Hills Golf Community. Featuring 4 bedrooms, 2.5 baths, expansive living areas, and a rare oversized deep lot with no backyard neighbors, this residence blends sophistication, comfort, and privacy. Elegant Open Floor Plan - A grand entrance with a grand chandelier opens to an extra-large formal living and dining area, perfect for entertaining or refined everyday living. Natural light fills the space, creating an impressive, seamless flow.-Convenient Downstairs Guest Half Bath is Perfectly positioned for guests, keeping private living areas undisturbed. - A Center Place Gourmet Kitchen is Designed for beauty and function with nearly new stainless appliances, warm wood cabinets, large pantry, and a breakfast table area. Sliding glass doors lead to the screened lanai — ideal to slip- outside for your morning coffee or evening relaxation with a cool beverage. A true central gathering point is The Heart of the Home -A huge tiled family room, that offers a luxurious, durable setting for gatherings, movie nights, or quiet evenings. Its openness makes it a centerpiece of the home. - Updated Comfort -Plush newer carpet in formal living, dining, and all upstairs bedrooms adds warmth and a fresh, inviting feel. - A dedicated upstairs laundry room provides exceptional convenience, no lugging laundry up and downstairs. - The Grand Luxury Master Suite – provides a Spa-Inspired Retreat -A serene sanctuary featuring a full-size relaxing garden tub, and a separate large walk-in shower, boasting an elegant mirrored vanity, huge master suite walk-in closet, and an oversized bedroom with space for a sitting area. This is Pure comfort and indulgence. -Spacious Bedrooms & Built-In Office Cove - Generously sized secondary bedrooms allows flexibility for family or guests. -A built-in landing office cove provides a perfect workspace for remote work or study. -Rare Privacy – Oversized Deep Lot -Enjoy an exceptionally deep, premium lot with no backyard neighbors, peaceful views, and quiet living. -The yard is nicely landscaped and partially treed, adding natural beauty, shade, and a welcoming outdoor atmosphere. -Resort-Style Outdoor Living - A large screened, covered lanai overlooks picturesque grounds — perfect for morning coffee, evening cool drinks, entertaining, or enjoying tranquil breezes. - Diamond Hills – Secure, Exclusive Gated Golf Community Residents enjoy a refined lifestyle with: Community golf course • Clubhouse & fitness center • Sparkling pool • Tennis courts • Walking paths • Manicured green spaces for Upscale living All in the heart of Valrico. - Bonus Value – FREE 1-Year Home Warranty ~ Seller provides a full one-year home warranty at closing, offering security, confidence, and worry-free ownership from day one. The Ultimate Blend of Luxury, Space & Peace of Mind! Move-in ready, beautifully upgraded, and positioned in one of Valrico’s most desirable gated golf communities. Don’t miss this rare opportunity — schedule your private showing today and experience the lifestyle you deserve. All Real Opportunity and Attractively Priced to Sell ! Call Today and Let's Make A Deal !
| Elementary School | Middle School | High School |
|---|---|---|
| Valrico-HB Elementary School | Mann-HB Middle School | Brandon-HB High School |
| Price History | |
|---|---|
| 8/31/2026 | Listed $439,900 |
General Features
| Sewer | Public Sewer |
|---|---|
| Heating | Central,Electric,Heat Pump,Zoned |
| Cooling | Central Air,Mini-Split Unit(s),Zoned |
| Utilities | BB/HS Internet Available,Cable Available,Cable Connected,Electricity Available,Electricity Connected,Fire Hydrant,Phone Available,Public,Sewer Available,Sewer Connected,Sprinkler Meter,Street Lights,Underground Utilities,Water Available,Water Connected |
| Possession | Close Of Escrow |
| Roof | Shingle |
| Appliances | Dishwasher,Disposal,Electric Water Heater,Microwave,Range,Refrigerator |
| Zoning | PD |
| HOA Fee | 1176 |
| Garage Spaces | 2 |
| Association Fee Includes | Community Pool |
| Patio/Porch Features | Covered,Front Porch,Patio,Rear Porch,Screened |
| Architectural Style | Colonial,Contemporary,Florida,French Provincial,Key West,Mediterranean,Traditional |
| Pool Features | Auto Cleaner,Child Safety Fence,Deck,Gunite,Heated,In Ground,Outside Bath Access |
| Security Features | Security Gate |
| Construction Materials | Block,Concrete,Stucco,Wood Frame |
| Pets Allowed | Breed Restrictions,Cats OK,Dogs OK |
| Year Built | 2005 |
| View | City,Garden |
| Levels | Two |
| Property Subtype | Single Family Residence |
| Tax Year | 2025 |
| Ownership | Fee Simple |
| Community Features | Association Recreation - Owned,Deed Restrictions,Fitness Center,Gated Community - No Guard,Golf Carts OK,Golf,Playground,Pool,Racquetball,Sidewalks,Special Community Restrictions,Tennis Court(s),Wheelchair Access |
| Accessibility | Accessible Approach with Ramp,Accessible Common Area,Accessible Doors,Accessible Entrance,Visitor Bathroom,Accessible Kitchen,Accessible Kitchen Appliances,Central Living Area |
| Assoc Fee Paid Per | Annually |
| County | Hillsborough |
| New Construction | false |
| Property Type | Residential |
| Association Amenities | Fitness Center,Gated,Golf Course,Pickleball Court(s),Pool,Racquetball,Recreation Facilities,Tennis Court(s),Wheelchair Access |
| Attached Garage | true |
| Subdivision Name | DIAMOND HILL PH 2 |
| Facing Direction | North |
| Garage Y/N | true |
| Total Rooms | 15 |
| Full Baths | 2 |
| Status | Active |
| Directions | From Hwy 60, North on Valrico Rd to Sydney Rd (traffic light) turn right - East approx 1/4 mile to the Gated Entry of Diamond Hll Community. Gate Code Required. |
| High School | Brandon-HB |
| City | VALRICO |
| Association Name | GREEN ACRE PROPERTIES INC |
| Senior Community Y/N | false |
| MLS Area | 33594 - Valrico |
| Lot Size Units | Square Feet |
| Lot Size Square Feet | 8250 |
| Carport Y/N | false |
| Listing Terms | Cash,Conventional,FHA,VA Loan |
| Elementary School | Valrico-HB |
| Property Attached Y/N | false |
| Land Lease Y/N | false |
| Tax Annual Amount | 6960.01 |
| Home Warranty Y/N | true |
| Middle/Junior High School | Mann-HB |
| Property Condition | Completed |
| Additional Parcels Y/N | false |
| Lease Considered Y/N | true |
| Virtual Tour | https://www.propertypanorama.com/instaview/stellar/TB8544256 |
| Building Area Units | Square Feet |
| Living Area Units | Square Feet |
| Standard Status | Active |
| Occupancy Type | Vacant |
| Tax Lot | 322 |
| Legal Description | DIAMOND HILL PHASE 2 LOT 322 |
| Minimum Lease | No Minimum |
| Water Access Y/N | false |
| Monthly HOA Amount | 98 |
| Additional Rooms | Attic,Bonus Room,Breakfast Room Separate,Den/Library/Office,Family Room,Formal Dining Room Separate,Formal Living Room Separate,Inside Utility |
| Water View Y/N | false |
| Flood Zone Code | X |
| In Law Suite YN | false |
| Flood Zone Code X | Yes |
| DockY/N | false |
Interior Features
| Interior Amenities | Accessibility Features,Built-in Features,Ceiling Fan(s),Eating Space In Kitchen,High Ceilings,Living Room/Dining Room Combo,Open Floorplan,PrimaryBedroom Upstairs,Solid Surface Counters,Solid Wood Cabinets,Split Bedroom,Walk-In Closet(s),Window Treatments |
|---|---|
| Flooring | Carpet,Ceramic Tile |
| Furnished Y/N | Unfurnished |
| Total Stories | 2 |
| Air Conditioning Y/N | true |
| Heating Y/N | true |
| Window Features | Aluminum Frames,Blinds,Window Treatments |
| Fireplace Y/N | false |
| Half Baths | 1 |
| Laundry Features | Electric Dryer Hookup,Inside,Laundry Room,Upper Level,Washer Hookup |
| Total Bedrooms | 4 |
| LivingAreaSource | Public Records |
| Total Baths | 3 |
Exterior Features
| Exterior Amenities | Dog Run,Irrigation System,Lighting,Private Mailbox,Private Yard,Sidewalk,Sliding Doors,Sprinkler Metered |
|---|---|
| Vegetation | Mature Landscaping,Trees/Landscaped |
| Parking Features | Driveway,Garage Door Opener,Ground Level,Oversized,Parking Pad |
| Lot Features | Cleared,In County,Landscaped,Near Golf Course,Oversized Lot,Rolling Slope,Sidewalk,Unincorporated |
| Water Source | Public |
| Lot Size Area | 8250 |
| Foundation Details | Stem Wall |
| Spa | false |
| Building Area Total | 2960 |
| Lot Dimensions | 50 x 165 |
| Lot Size Acres | 0.19 |
| Road Surface Type | Paved,Asphalt |
| Private Pool | false |
| Waterfront Y/N | false |
| Covered Spaces | 2 |
| Road Frontage Type | Street Paved |
| Road Responsibility | Public Maintained Road |
Amenities
- Foreclosure
- Views
- Short Sale
- New Construction
- Adult 55+
- Lease To Own
- No HOA Fees
- Furnished
- Primary On Main
- Air Conditioning
- Seller Finance
- Green
- Fixer Upper
- Horse
- Golf
- Fireplace
- Deck
- Garage
- Basement
- Pool
Property vs Single Family Average in 33594
Price
Taxes
Year Built
 Copyright © MFRMLS.com All information deemed reliable but not guaranteed. All properties are subject to prior sale, change or withdrawal. Neither listing broker(s) or information provider(s) shall be responsible for any typographical errors, misinformation, misprints and shall be held totally harmless. Listing(s) information is provided for consumers personal, non-commercial use and may not be used for any purpose other than to identify prospective properties consumers may be interested in purchasing. Information on this site was last updated Last updated on September 14, 2026 1:13 PM UTC The listing information on this page last changed on Last updated on September 14, 2026 1:13 PM UTCd. The data relating to real estate for sale on this website comes in part from the Internet Data Exchange program of MFR MLS.
All information deemed reliable but not guaranteed. All properties are subject to prior sale, change or withdrawal. Neither listing broker(s) or information provider(s) shall be responsible for any typographical errors, misinformation, misprints and shall be held totally harmless. Listing(s) information is provided for consumers personal, non-commercial use and may not be used for any purpose other than to identify prospective properties consumers may be interested in purchasing.
Updated on September 14, 2026 1:13 PM UTC
Copyright © MFRMLS.com All information deemed reliable but not guaranteed. All properties are subject to prior sale, change or withdrawal. Neither listing broker(s) or information provider(s) shall be responsible for any typographical errors, misinformation, misprints and shall be held totally harmless. Listing(s) information is provided for consumers personal, non-commercial use and may not be used for any purpose other than to identify prospective properties consumers may be interested in purchasing. Information on this site was last updated Last updated on September 14, 2026 1:13 PM UTC The listing information on this page last changed on Last updated on September 14, 2026 1:13 PM UTCd. The data relating to real estate for sale on this website comes in part from the Internet Data Exchange program of MFR MLS.
All information deemed reliable but not guaranteed. All properties are subject to prior sale, change or withdrawal. Neither listing broker(s) or information provider(s) shall be responsible for any typographical errors, misinformation, misprints and shall be held totally harmless. Listing(s) information is provided for consumers personal, non-commercial use and may not be used for any purpose other than to identify prospective properties consumers may be interested in purchasing.
Updated on September 14, 2026 1:13 PM UTC
 he information contained herein has been provided by REALTORS® Association of Citrus County, Inc. This information is from sources deemed reliable but not guaranteed by REALTORS® Association of Citrus County, Inc. The information is for consumers' personal, non-commerical use and may not be used for any purpose other than identifying properties which consumers may be interested in purchasing. The information contained in this web site is believed to be reliable but is not guaranteed.
