


Address
5701 Nw 40th Loop, OCALA, FL
Price
$ 649,000
Property Attributes
- MLS#V4947374
- TypeSingle Family
- Listing Status Pending
- CountyMarion
- CityOCALA
- AreaOcala
- NeighborhoodOCALA PRESERVE PH 5
- Zip34482
- StyleSingle Family Residence
- Year Built2021
- Taxes$ 5145
- Price$ 649,000
- Bedrooms3
- Full Bathrooms2
- Half Bathrooms1
- Sqr Footage2694
- Lot Size0.16 Acres
Data Source:
Stellar MLS
Property Description
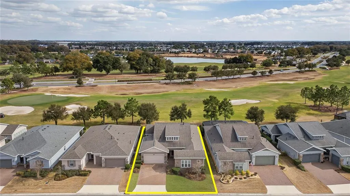
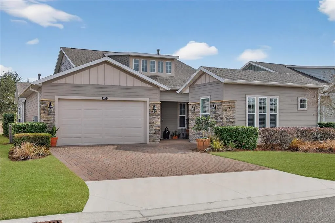
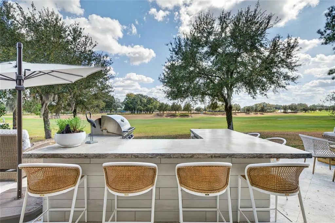
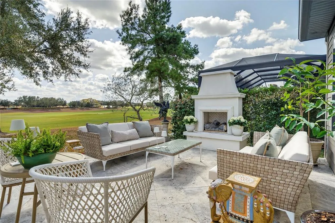
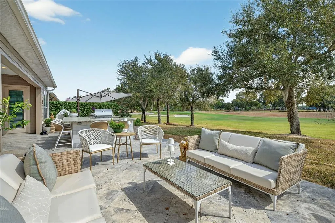
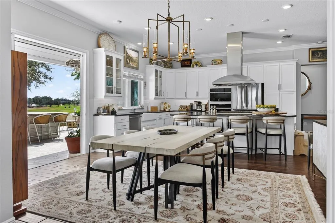
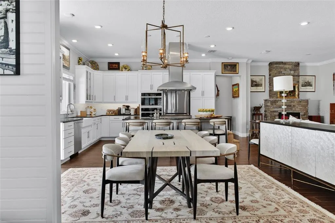
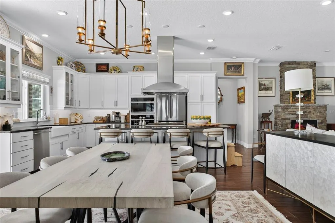
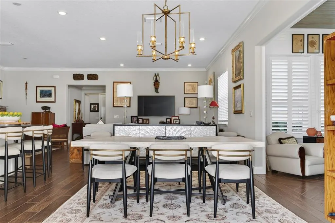
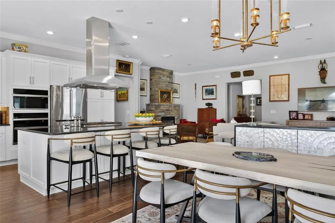
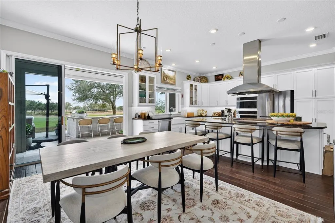
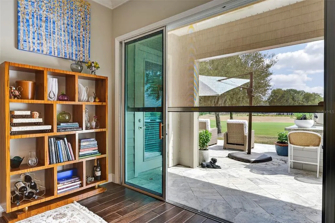
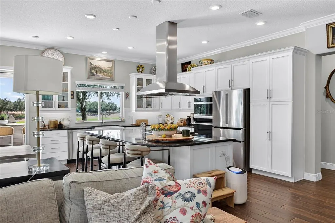
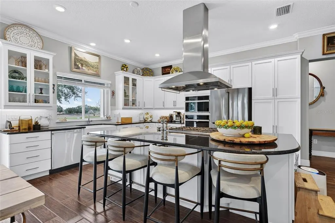
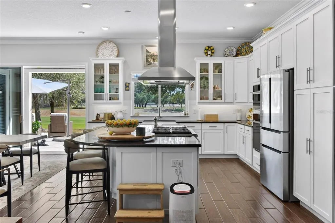
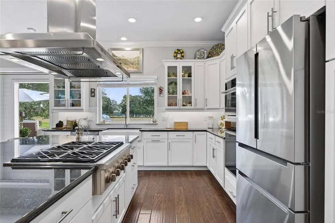
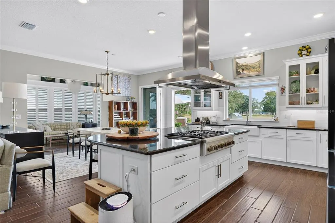
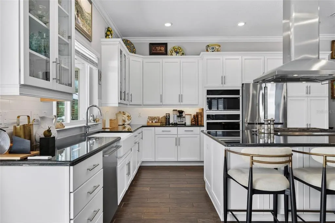
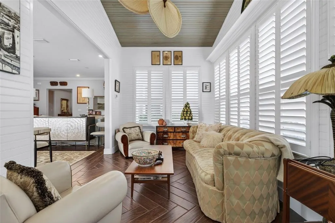
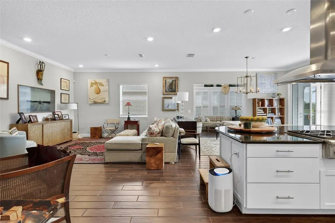
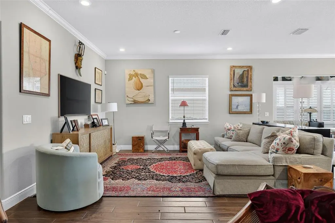
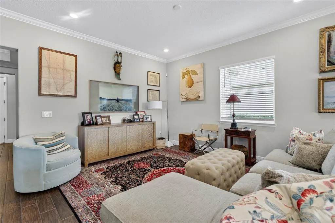
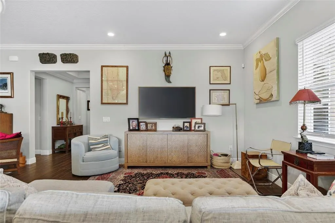
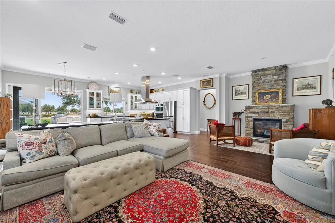
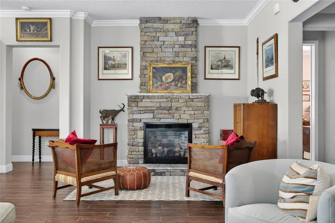
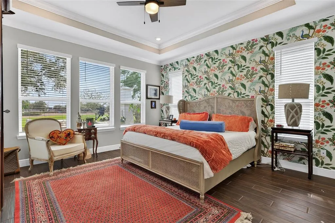
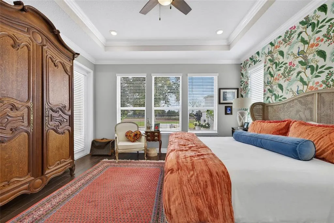
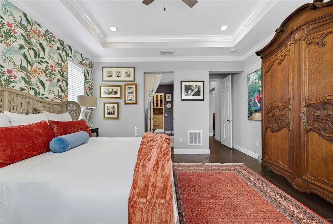
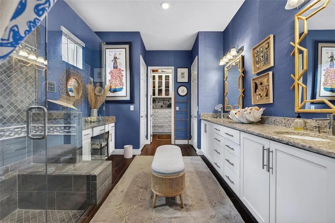
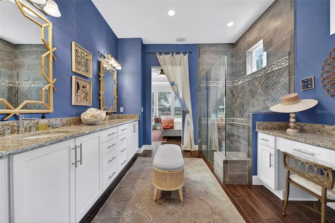
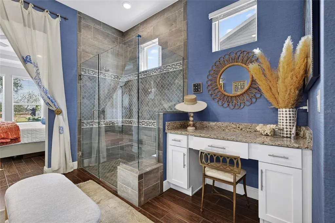
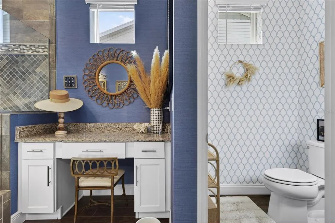
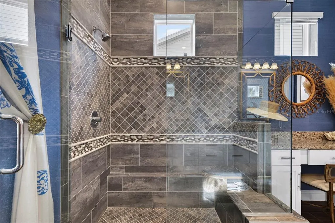
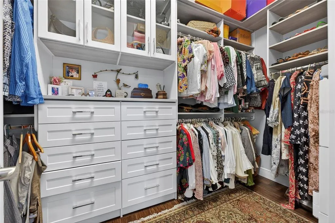
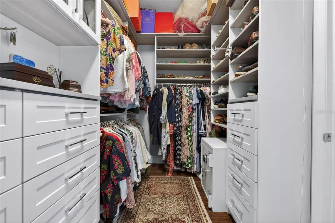
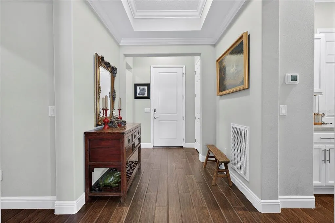
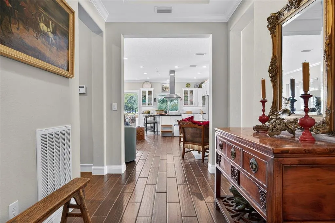
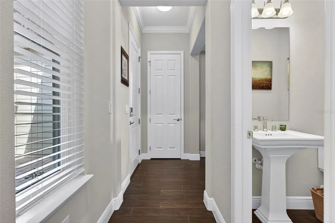
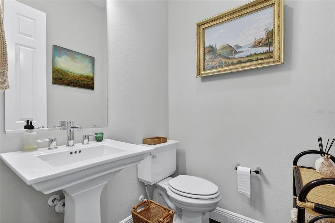
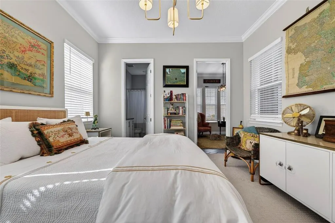
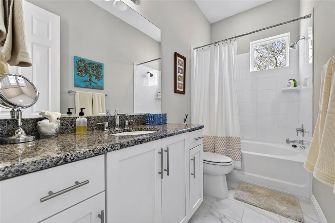
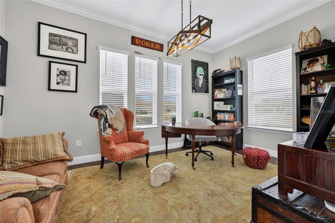
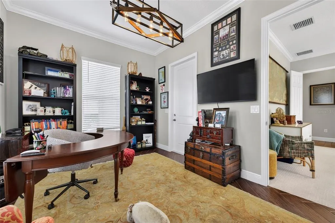
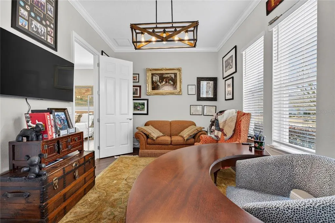
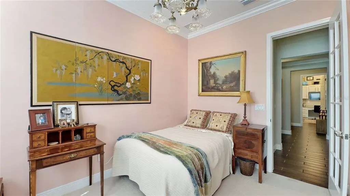
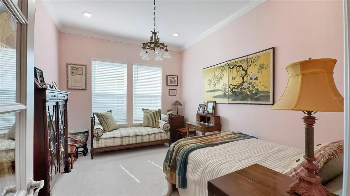
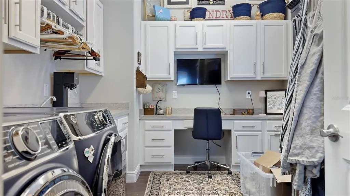
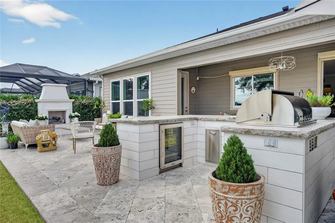
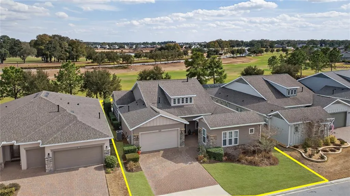
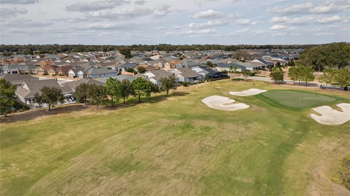
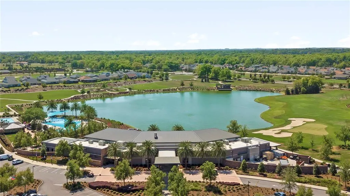
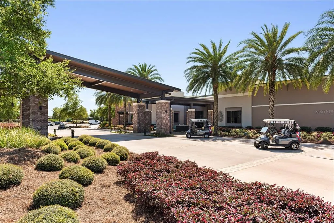
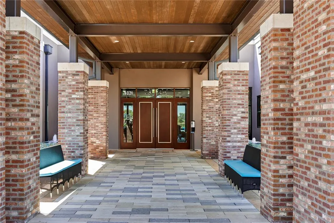
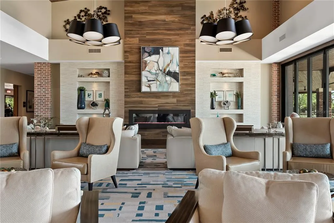
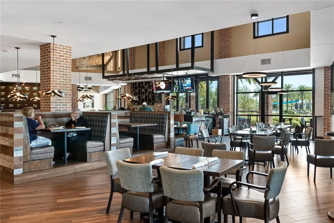
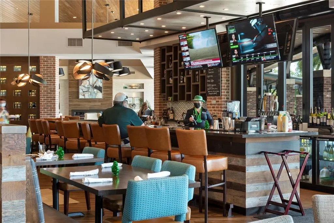
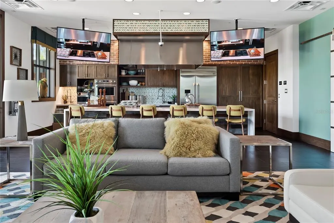
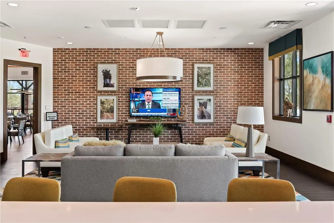
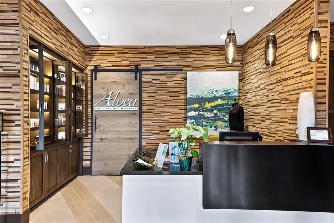
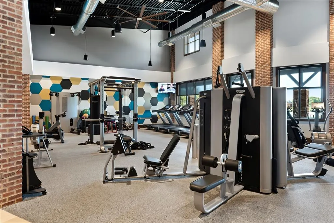
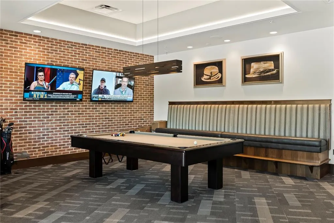
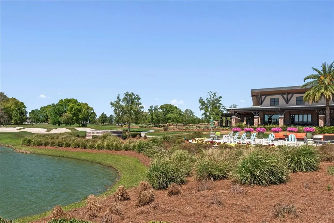
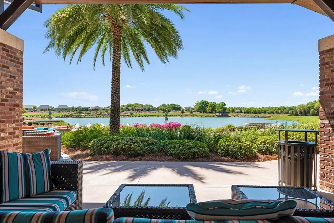
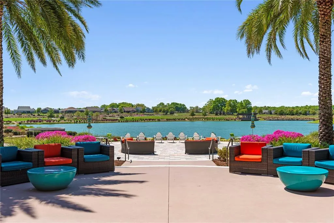
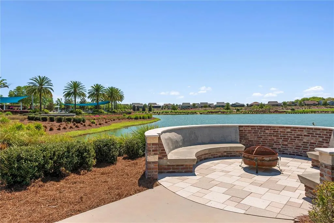
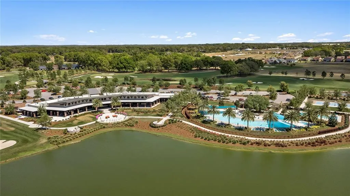
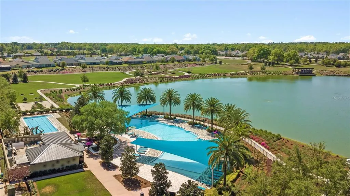
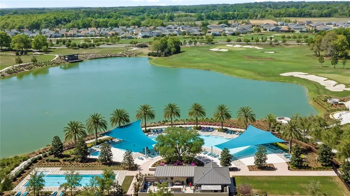
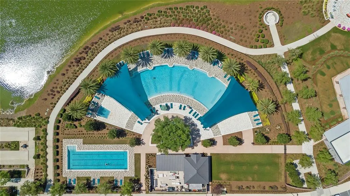
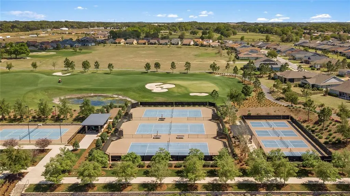
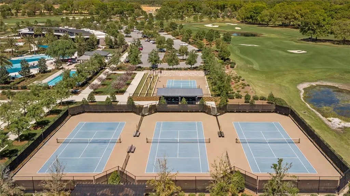
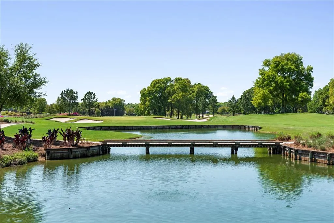
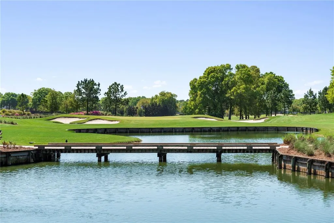
Under contract-accepting backup offers. Welcome to this gorgeous golf course home ideally positioned on the 14th hole, offering beautiful views and a relaxed Florida lifestyle. This thoughtfully designed residence features 3 bedrooms, 2½ baths, plus a versatile flex room perfect for an office, hobby space, or additional guest area. Elegant tray ceilings, crown molding, and ceramic tile throughout most of the home create a refined yet comfortable atmosphere, with carpet in two bedrooms for added warmth. The chef's kitchen is a standout, showcasing high-end Bosch and GE appliances, a six-burner stove, farmhouse sink, and upscale finishes that make both everyday living and entertaining a pleasure. A remote controlled gas fireplace in the seating area by the kitchen adds warmth and charm. Stackable sliders open to the lanai, complete with remote-controlled electric privacy screens, while 3M sun tint on the rear and side windows enhances comfort and efficiency. Plantation shutters accent the sunroom, and all closets feature California Custom Closet systems for exceptional organization. Outdoor living is equally impressive with custom travertine tile hardscape on the lanai, a fully equipped outdoor kitchen with a high-end wine cooler, concrete counters, seating for six, and a remote-controlled gas fireplace - perfect for entertaining or unwinding after a day on the course. Additional features include an extended driveway, electric fence for pets, and whole-home water softener. In addition to the golf course, residents enjoy other outstanding community amenities including tennis and pickleball courts, bocce ball, fitness center, Avid Fit Pod, spa, on-site restaurant, Veterans Park, and numerous member-run clubs. Sit back, relax, and enjoy the lifestyle you've been waiting for.
| Price History | |
|---|---|
| 2/17/2026 | Listed $675,000 |
| 3/18/2026 | 4$649,000 |
General Features
| Sewer | Public Sewer |
|---|---|
| Heating | Natural Gas |
| Cooling | Central Air |
| Utilities | Electricity Connected,Natural Gas Connected,Sewer Connected,Water Connected |
| Possession | Close Of Escrow |
| Roof | Shingle |
| Appliances | Bar Fridge,Cooktop,Dishwasher,Disposal,Microwave,Other,Refrigerator,Water Softener,Wine Refrigerator |
| Zoning | PUD |
| HOA Fee | 1583.64 |
| Garage Spaces | 2 |
| Association Fee Includes | Community Pool,Internet,Maintenance Grounds,Recreational Facilities |
| Construction Materials | Brick,Concrete |
| Pets Allowed | Cats OK,Dogs OK |
| Year Built | 2021 |
| Levels | One |
| Property Subtype | Single Family Residence |
| Tax Year | 2025 |
| Ownership | Fee Simple |
| Community Features | Clubhouse,Dog Park,Fitness Center,Gated Community - Guard,Gated Community - No Guard,Golf Carts OK,Golf,Pool,Restaurant,Tennis Court(s) |
| Assoc Fee Paid Per | Quarterly |
| County | Marion |
| New Construction | false |
| Property Type | Residential |
| Association Amenities | Clubhouse,Gated,Golf Course,Pickleball Court(s),Pool,Racquetball,Recreation Facilities,Sauna,Security,Tennis Court(s),Trail(s) |
| Attached Garage | true |
| Subdivision Name | OCALA PRESERVE PH 5 |
| Facing Direction | Northeast |
| Garage Y/N | true |
| Total Rooms | 5 |
| Full Baths | 2 |
| Status | Pending |
| Directions | Take Exit?354 off I-75 (toward US-27/Leesburg). Head south/west on US-27. Turn left onto NW?55th?Ave to enter Ocala Preserve. After the gate, take a left on NW?40th?Loop and follow it to 5701?NW?40th?Loop. |
| City | OCALA |
| Association Name | Access Difference |
| Senior Community Y/N | true |
| MLS Area | 34482 - Ocala |
| Lot Size Units | Square Feet |
| Lot Size Square Feet | 6970 |
| Carport Y/N | false |
| Listing Terms | Cash,Conventional,FHA,VA Loan |
| Land Lease Y/N | false |
| Tax Annual Amount | 5145.97 |
| Additional Parcels Y/N | false |
| Lease Considered Y/N | true |
| Virtual Tour | https://youtu.be/x5UuxeUOyDc?si=YZ6qi2DyZ52n4q7p |
| Building Area Units | Square Feet |
| Living Area Units | Square Feet |
| Standard Status | Active Under Contract |
| Occupancy Type | Owner |
| Tax Lot | 160 |
| Legal Description | SEC 33 TWP 14 RGE 21 PLAT BOOK 13 PAGE 061 OCALA PRESERVE PH 5 LOT 160 |
| Minimum Lease | 3 Months |
| Water Access Y/N | false |
| Monthly HOA Amount | 527.88 |
| Additional Rooms | Bonus Room,Den/Library/Office,Great Room,Inside Utility |
| Water View Y/N | false |
| Flood Zone Code | X |
| In Law Suite YN | false |
| Flood Zone Code X | Yes |
Interior Features
| Interior Amenities | Eating Space In Kitchen,Kitchen/Family Room Combo,Open Floorplan,Solid Surface Counters,Solid Wood Cabinets,Split Bedroom,Stone Counters,Thermostat,Tray Ceiling(s),Walk-In Closet(s),Wet Bar |
|---|---|
| Flooring | Carpet,Other,Tile |
| Furnished Y/N | Unfurnished |
| Fireplace Features | Gas |
| Total Stories | 1 |
| Air Conditioning Y/N | true |
| Heating Y/N | true |
| Fireplace Y/N | true |
| Half Baths | 1 |
| Laundry Features | Inside |
| Total Bedrooms | 3 |
| LivingAreaSource | Public Records |
| Total Baths | 3 |
Exterior Features
| Exterior Amenities | Other,Outdoor Grill,Outdoor Kitchen,Shade Shutter(s),Sliding Doors |
|---|---|
| Water Source | Public |
| Lot Size Area | 6970 |
| Foundation Details | Slab |
| Building Area Total | 3388 |
| Lot Dimensions | 60 x 115 |
| Lot Size Acres | 0.16 |
| Road Surface Type | Paved |
| Private Pool | false |
| Waterfront Y/N | false |
| Covered Spaces | 2 |
Amenities
- Foreclosure
- Views
- Short Sale
- New Construction
- Adult 55+
- Lease To Own
- No HOA Fees
- Furnished
- Primary On Main
- Air Conditioning
- Seller Finance
- Green
- Fixer Upper
- Horse
- Golf
- Fireplace
- Deck
- Garage
- Basement
- Pool
Property vs Single Family Average in 34482
Price
Taxes
Year Built
 Copyright © MFRMLS.com All information deemed reliable but not guaranteed. All properties are subject to prior sale, change or withdrawal. Neither listing broker(s) or information provider(s) shall be responsible for any typographical errors, misinformation, misprints and shall be held totally harmless. Listing(s) information is provided for consumers personal, non-commercial use and may not be used for any purpose other than to identify prospective properties consumers may be interested in purchasing. Information on this site was last updated Last updated on September 14, 2026 1:13 PM UTC The listing information on this page last changed on Last updated on September 14, 2026 1:13 PM UTCd. The data relating to real estate for sale on this website comes in part from the Internet Data Exchange program of MFR MLS.
All information deemed reliable but not guaranteed. All properties are subject to prior sale, change or withdrawal. Neither listing broker(s) or information provider(s) shall be responsible for any typographical errors, misinformation, misprints and shall be held totally harmless. Listing(s) information is provided for consumers personal, non-commercial use and may not be used for any purpose other than to identify prospective properties consumers may be interested in purchasing.
Updated on September 14, 2026 1:13 PM UTC
Copyright © MFRMLS.com All information deemed reliable but not guaranteed. All properties are subject to prior sale, change or withdrawal. Neither listing broker(s) or information provider(s) shall be responsible for any typographical errors, misinformation, misprints and shall be held totally harmless. Listing(s) information is provided for consumers personal, non-commercial use and may not be used for any purpose other than to identify prospective properties consumers may be interested in purchasing. Information on this site was last updated Last updated on September 14, 2026 1:13 PM UTC The listing information on this page last changed on Last updated on September 14, 2026 1:13 PM UTCd. The data relating to real estate for sale on this website comes in part from the Internet Data Exchange program of MFR MLS.
All information deemed reliable but not guaranteed. All properties are subject to prior sale, change or withdrawal. Neither listing broker(s) or information provider(s) shall be responsible for any typographical errors, misinformation, misprints and shall be held totally harmless. Listing(s) information is provided for consumers personal, non-commercial use and may not be used for any purpose other than to identify prospective properties consumers may be interested in purchasing.
Updated on September 14, 2026 1:13 PM UTC
 he information contained herein has been provided by REALTORS® Association of Citrus County, Inc. This information is from sources deemed reliable but not guaranteed by REALTORS® Association of Citrus County, Inc. The information is for consumers' personal, non-commerical use and may not be used for any purpose other than identifying properties which consumers may be interested in purchasing. The information contained in this web site is believed to be reliable but is not guaranteed.
