
Address
8178 English Elm Circle, SPRING HILL, FL
Price
$ 290,000
Property Attributes
- MLS#W7888103
- TypeSingle Family
- Listing Status Pending
- CountyHernando
- CitySPRING HILL
- AreaSpring Hill/Brooksville/Weeki Wachee
- NeighborhoodFOREST OAKS UNIT 1
- Zip34606
- StyleTraditional
- Year Built1987
- Taxes$ 1738
- Price$ 290,000
- Bedrooms2
- Full Bathrooms2
- Half Bathrooms0
- Sqr Footage1225
- Lot Size0.22 Acres
Data Source:
Stellar MLS
Property Description
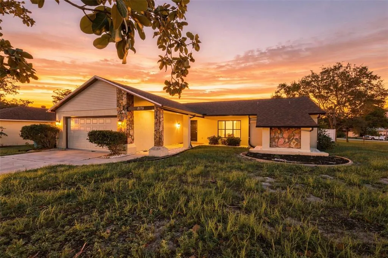
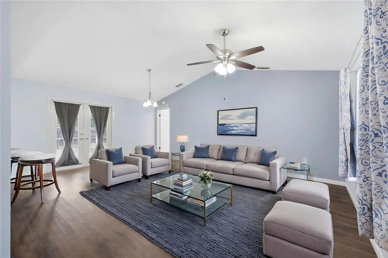
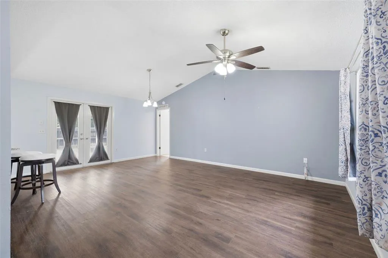
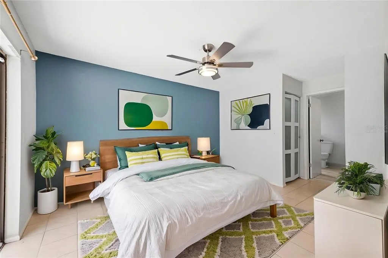
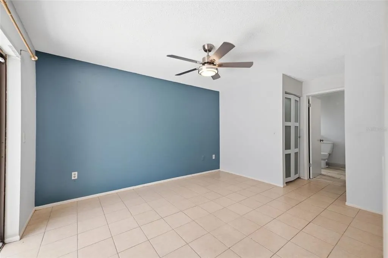
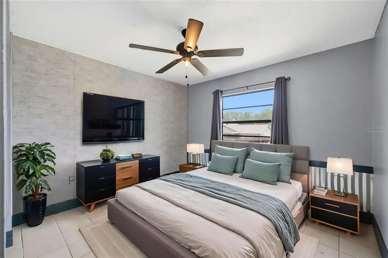
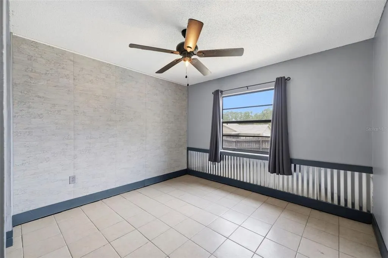
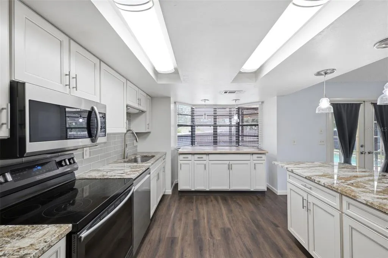
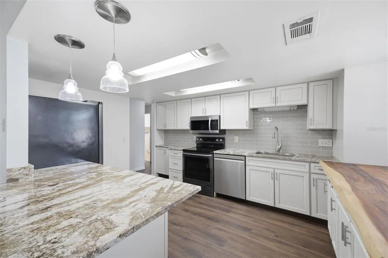
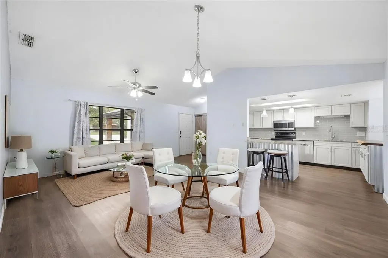
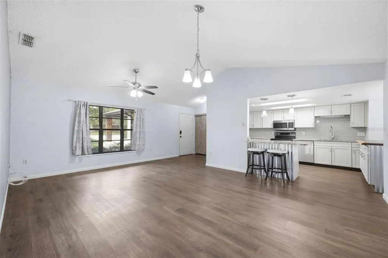
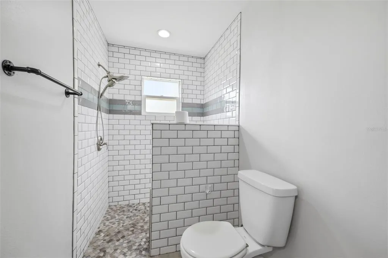
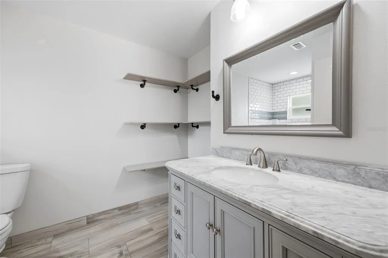
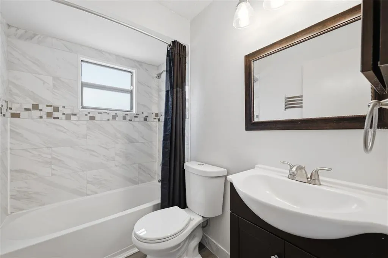
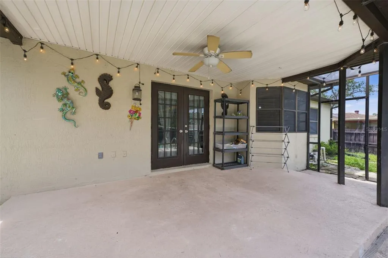
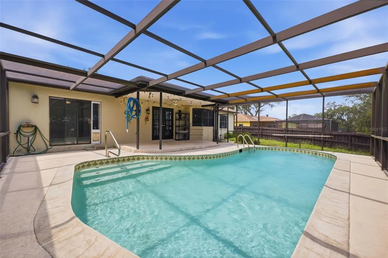
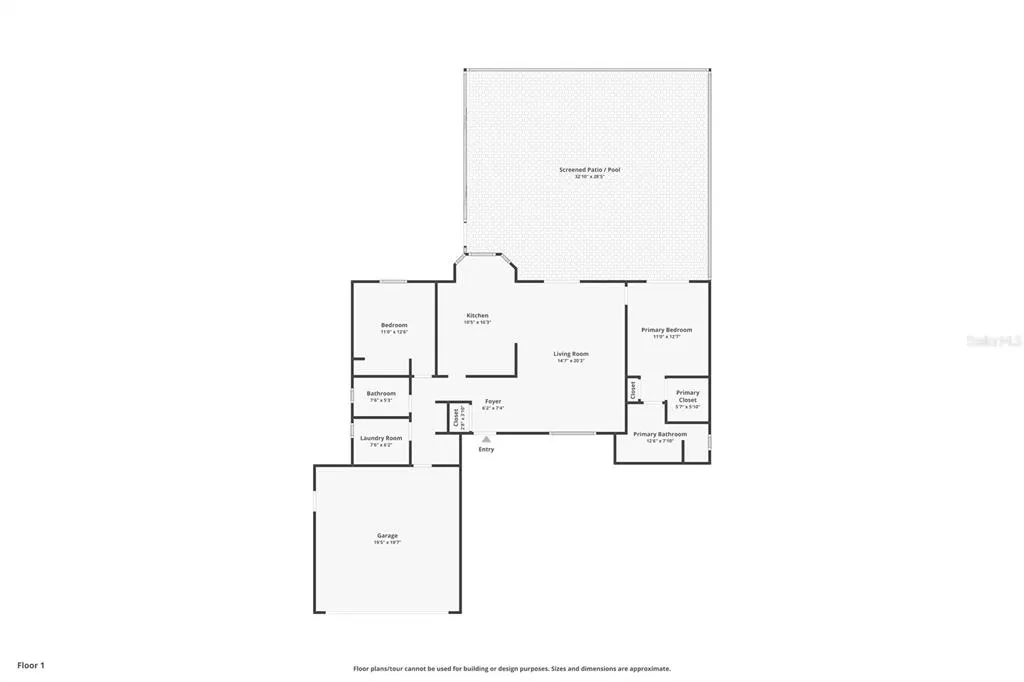
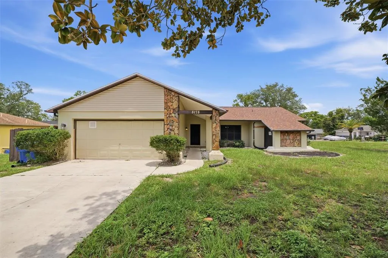
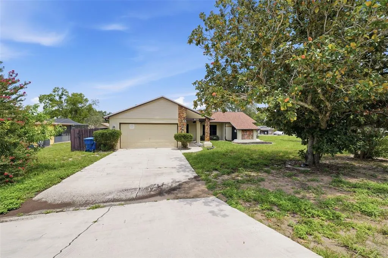
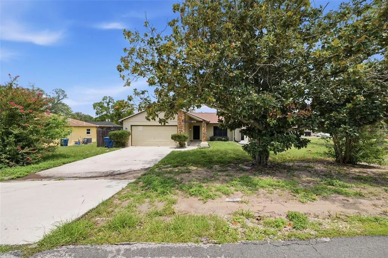
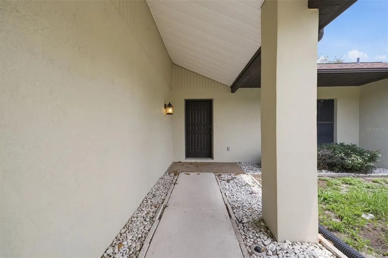
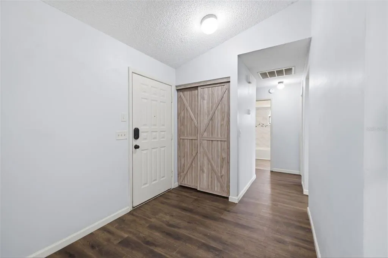
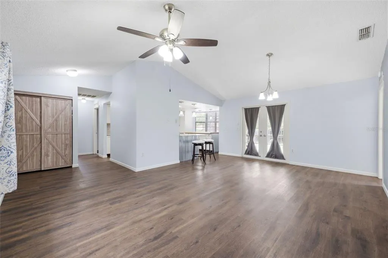
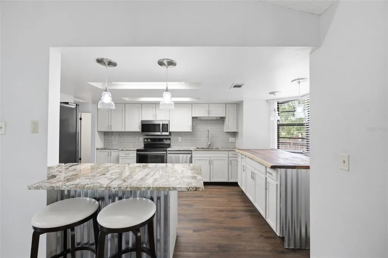
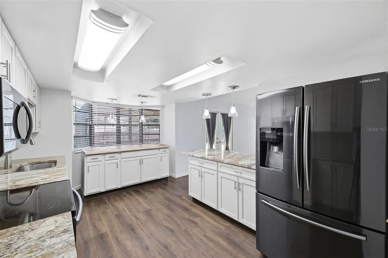
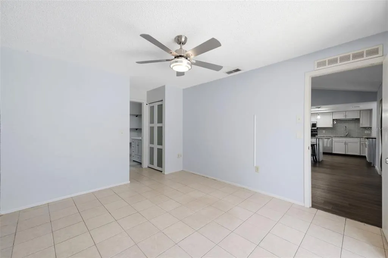
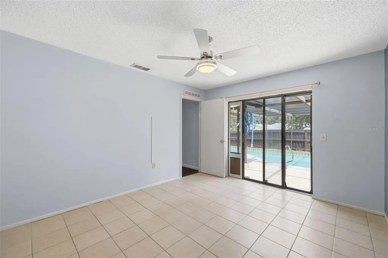
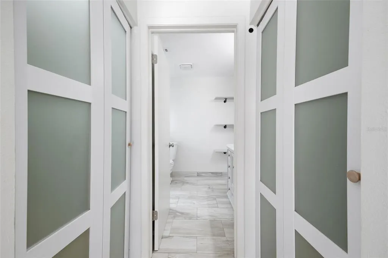
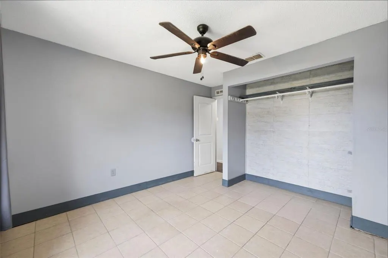
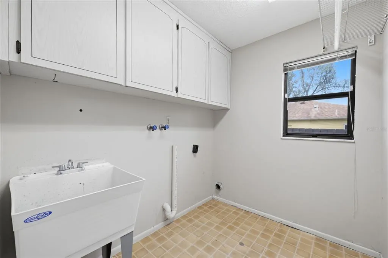
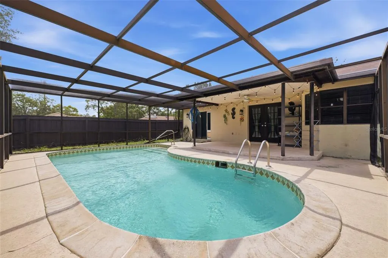
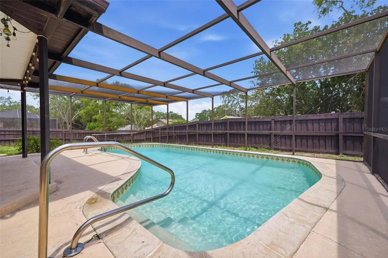
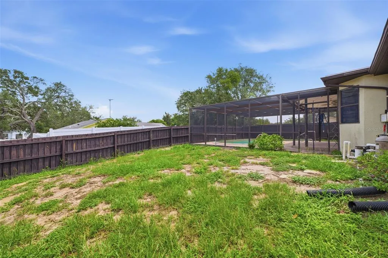
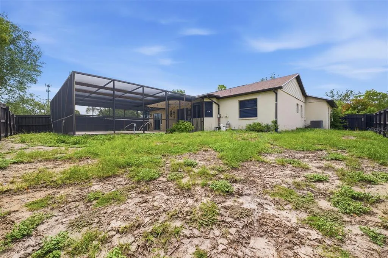
Under contract-accepting backup offers. Virtually Staged. Beautifully updated and thoughtfully maintained, this inviting 2-bedroom, 2-bath pool home sits on a 9,583 sq ft lot and combines modern updates with comfortable everyday living. Recent improvements include a new roof (2025), new water heater, new A/C (2021), completely remodeled kitchen (2022), fully renovated primary bathroom (2024), all new lanai screens (2025), and a privacy fence, giving buyers peace of mind for years to come. Timeless curb appeal welcomes you with floor-to-ceiling stone accents, a covered front entry, and a spacious two-car garage. Inside, the foyer features barn style closet doors and opens into a bright, open living room where vaulted ceilings, engineered hardwood flooring, and large front-facing windows create an airy atmosphere. At the heart of the home is the beautifully remodeled kitchen, designed for both style and function. It features engineered hardwood flooring, white shaker cabinetry, both granite and wood countertops, stainless steel appliances, and living room where vaulted ceilings, engineered hardwood flooring, and large front-facing windows create an airy atmosphere. At the heart of the home is the beautifully remodeled kitchen, designed for both style and function. It features engineered hardwood flooring, white shaker cabinetry, both granite and wood countertops, stainless steel appliances, and breakfast bar seating, while a coffee bar beneath a sunny bay window adds charm and additional workspace. The open layout keeps the kitchen connected to both the dining and living areas, making it ideal for entertaining or everyday life. The adjoining dining area continues the open-concept design beneath the vaulted ceiling. It is highlighted by a decorative pendant light and French doors that lead directly to the screened lanai, creating an effortless connection between indoor and outdoor living. Privately situated on its own side of the home, the primary suite offers ceramic tile flooring, a ceiling fan, a walk-in closet with frosted glass doors, and direct access to the pool through sliding glass doors. The renovated en-suite bathroom features a gray shaker vanity with a cultured marble countertop, wood-look tile flooring, a beautifully tiled walk-in shower with decorative accents and privacy wall in lieu of an enclosure, and a dressing area with open shelving for added storage. The secondary bedroom provides comfortable accommodations for family or guests with ceramic tile flooring, built in closet, a ceiling fan, and a large window overlooking the backyard. An updated guest bathroom features a marble-look tiled tub/shower combination, a modern vanity, and contemporary finishes. Completing the interior is a dedicated laundry room with overhead cabinetry, a utility sink, washer and dryer hookups, and convenient access to the garage. Step outside to your own private backyard retreat. The expansive covered, screened lanai features a white paneled ceiling, a ceiling fan, and generous space for outdoor dining and relaxation while overlooking the sparkling freeform in-ground pool. Surrounded by a full screen enclosure and complemented by a fully fenced backyard with additional green space for pets, gardening, or play, this outdoor setting is designed for year-round enjoyment. Well-positioned corner lot provides extra space and an open neighborhood setting. Combining extensive updates, an open floor plan, and exceptional outdoor living, this move-in-ready home is ready to be enjoyed from day one.
| Elementary School | Middle School | High School |
|---|---|---|
| Deltona Elementary Elementary School | Fox Chapel Middle School Middle School | Central High School High School |
| Price History | |
|---|---|
| 7/30/2026 | Listed $295,000 |
| 8/10/2026 | 2$290,000 |
General Features
| Sewer | Private Sewer |
|---|---|
| Heating | Central,Heat Pump |
| Cooling | Central Air |
| Utilities | BB/HS Internet Available,Cable Available,Cable Connected,Electricity Available,Electricity Connected,Street Lights,Water Available,Water Connected |
| Possession | Close Of Escrow |
| Roof | Other |
| Appliances | Dishwasher,Electric Water Heater,Microwave,Refrigerator |
| Zoning | PDP |
| Garage Spaces | 2 |
| Patio/Porch Features | Covered,Rear Porch |
| Architectural Style | Traditional |
| Pool Features | Chlorine Free,Deck,In Ground,Screen Enclosure |
| Construction Materials | Concrete,Stucco |
| Year Built | 1987 |
| View | Pool |
| Levels | One |
| Property Subtype | Single Family Residence |
| Tax Year | 2025 |
| Ownership | Fee Simple |
| County | Hernando |
| New Construction | false |
| Property Type | Residential |
| Attached Garage | true |
| Subdivision Name | FOREST OAKS UNIT 1 |
| Facing Direction | South |
| Garage Y/N | true |
| Total Rooms | 3 |
| Full Baths | 2 |
| Status | Pending |
| Directions | From US-19 (Commercial Way), turn onto Forest Oaks Boulevard and continue for approximately 1 mile. Turn right onto Harrow Road, then make an immediate left onto English Elm Circle. Continue straight and 8178 English Elm Circle will be on your left. |
| High School | Central High School |
| City | SPRING HILL |
| Senior Community Y/N | false |
| MLS Area | 34606 - Spring Hill/Brooksville/Weeki Wachee |
| Lot Size Units | Square Feet |
| Lot Size Square Feet | 9583 |
| Carport Y/N | false |
| Listing Terms | Cash,Conventional,FHA,VA Loan |
| Elementary School | Deltona Elementary |
| Property Attached Y/N | false |
| Land Lease Y/N | false |
| Tax Annual Amount | 1738.48 |
| Home Warranty Y/N | false |
| Middle/Junior High School | Fox Chapel Middle School |
| Property Condition | Completed |
| Additional Parcels Y/N | false |
| Lease Considered Y/N | false |
| Virtual Tour | https://www.zillow.com/view-imx/e5c2edcb-b491-4ed8-a72d-1c62c3d11624?wl=true&setAttribution=mls&initialViewType=pano |
| Building Area Units | Square Feet |
| Living Area Units | Square Feet |
| Standard Status | Active Under Contract |
| Occupancy Type | Vacant |
| Tax Lot | 0341 |
| Legal Description | FOREST OAKS UNIT 4 LOT 341 |
| Water Access Y/N | false |
| Water View Y/N | false |
| Flood Zone Code | X |
| In Law Suite YN | false |
| Flood Zone Code X | Yes |
| DockY/N | false |
Interior Features
| Interior Amenities | Ceiling Fan(s),High Ceilings,Other,Stone Counters |
|---|---|
| Flooring | Ceramic Tile,Engineered Hardwood |
| Furnished Y/N | Furnished |
| Air Conditioning Y/N | true |
| Heating Y/N | true |
| Fireplace Y/N | false |
| Laundry Features | Laundry Room |
| Total Bedrooms | 2 |
| LivingAreaSource | Public Records |
| Total Baths | 2 |
Exterior Features
| Exterior Amenities | Rain Gutters |
|---|---|
| Vegetation | Trees/Landscaped |
| Fencing | Fenced,Wood |
| Parking Features | Garage Door Opener |
| Lot Features | Cleared,Corner Lot |
| Water Source | Public |
| Lot Size Area | 9583 |
| Foundation Details | Other |
| Spa | false |
| Building Area Total | 2050 |
| Lot Size Acres | 0.22 |
| Road Surface Type | Paved,Asphalt |
| Private Pool | true |
| Waterfront Y/N | false |
| Covered Spaces | 2 |
| Road Frontage Type | Street Paved |
| Road Responsibility | Public Maintained Road |
Amenities
- Foreclosure
- Views
- Short Sale
- New Construction
- Adult 55+
- Lease To Own
- No HOA Fees
- Furnished
- Primary On Main
- Air Conditioning
- Seller Finance
- Green
- Fixer Upper
- Horse
- Golf
- Fireplace
- Deck
- Garage
- Basement
- Pool
Property vs Single Family Average in 34606
Price
Taxes
Year Built
 Copyright © MFRMLS.com All information deemed reliable but not guaranteed. All properties are subject to prior sale, change or withdrawal. Neither listing broker(s) or information provider(s) shall be responsible for any typographical errors, misinformation, misprints and shall be held totally harmless. Listing(s) information is provided for consumers personal, non-commercial use and may not be used for any purpose other than to identify prospective properties consumers may be interested in purchasing. Information on this site was last updated Last updated on September 15, 2026 6:01 PM UTC The listing information on this page last changed on Last updated on September 15, 2026 6:01 PM UTCd. The data relating to real estate for sale on this website comes in part from the Internet Data Exchange program of MFR MLS.
All information deemed reliable but not guaranteed. All properties are subject to prior sale, change or withdrawal. Neither listing broker(s) or information provider(s) shall be responsible for any typographical errors, misinformation, misprints and shall be held totally harmless. Listing(s) information is provided for consumers personal, non-commercial use and may not be used for any purpose other than to identify prospective properties consumers may be interested in purchasing.
Updated on September 15, 2026 6:01 PM UTC
Copyright © MFRMLS.com All information deemed reliable but not guaranteed. All properties are subject to prior sale, change or withdrawal. Neither listing broker(s) or information provider(s) shall be responsible for any typographical errors, misinformation, misprints and shall be held totally harmless. Listing(s) information is provided for consumers personal, non-commercial use and may not be used for any purpose other than to identify prospective properties consumers may be interested in purchasing. Information on this site was last updated Last updated on September 15, 2026 6:01 PM UTC The listing information on this page last changed on Last updated on September 15, 2026 6:01 PM UTCd. The data relating to real estate for sale on this website comes in part from the Internet Data Exchange program of MFR MLS.
All information deemed reliable but not guaranteed. All properties are subject to prior sale, change or withdrawal. Neither listing broker(s) or information provider(s) shall be responsible for any typographical errors, misinformation, misprints and shall be held totally harmless. Listing(s) information is provided for consumers personal, non-commercial use and may not be used for any purpose other than to identify prospective properties consumers may be interested in purchasing.
Updated on September 15, 2026 6:01 PM UTC
 he information contained herein has been provided by REALTORS® Association of Citrus County, Inc. This information is from sources deemed reliable but not guaranteed by REALTORS® Association of Citrus County, Inc. The information is for consumers' personal, non-commerical use and may not be used for any purpose other than identifying properties which consumers may be interested in purchasing. The information contained in this web site is believed to be reliable but is not guaranteed.
